Western Marina

ID PRJI55iXzKw
NanakramgudaNanakramguda, Hyderabad
4 BHK•7.75 Sft

Western Constructions
10 Total projects•30 yrs Experience
Western Constructions

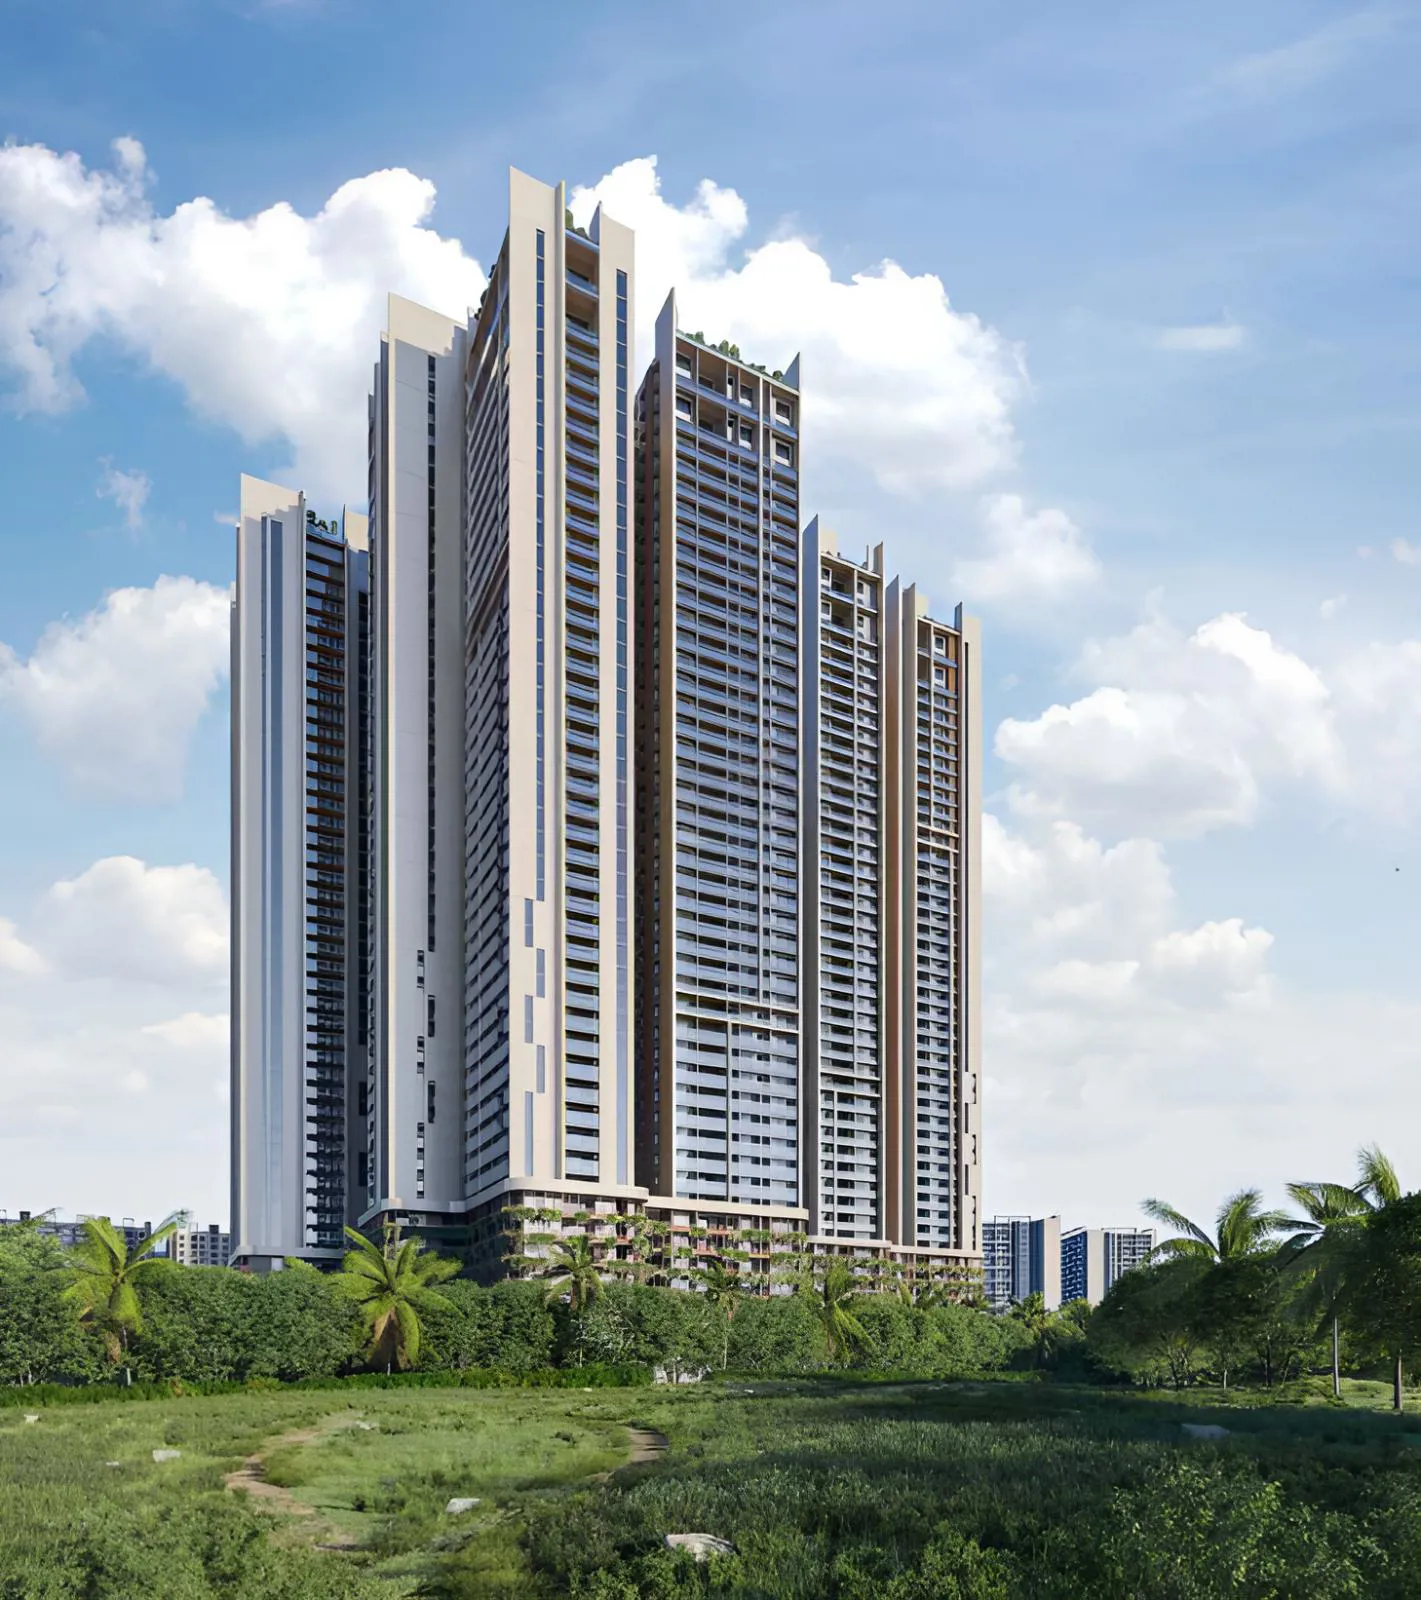
Western Marina is an ultra-premium high-rise residential project located in Nanakramguda, near Hyderabad’s Financial District. Developed by Western Constructions, it is part of the expansive Western Windsor Park township and offers luxurious 4 BHK apartments d…

7.75
Project area
450
Total units
P02400005389
RERA Registration Number

Configurations

Explore unit layouts, sizes, and floor plans




4BHK - UNIT 01
4BHK floor plan
4BHK • Apartment • East Facing
6,085 SFT • ₹ 7.70 Cr


4BHK - UNIT 02
4BHK floor plan
4BHK • Apartment • East Facing
5,495 SFT • ₹ 7 Cr




4BHK - UNIT 03
4BHK floor plan
4BHK • Apartment • East Facing
6,035 SFT • ₹ 7.70 Cr





4BHK - UNIT 04
4BHK floor plan
4BHK • Apartment • East Facing
5,480 SFT • ₹ 7 Cr

4BHK - UNIT 05
4BHK floor plan
4BHK • Apartment • West Facing
6,145 SFT • ₹ 7.80 Cr
4BHK - UNIT 06
4BHK floor plan
4BHK • Apartment • West Facing
5,510 SFT • ₹ 7 Cr
4BHK - UNIT 07
4BHK floor plan
4BHK • Apartment • West Facing
6,155 SFT • ₹ 7.80 Cr
4BHK - UNIT 08
4BHK floor plan
4BHK • Apartment • West Facing
5,475 SFT • ₹ 7 Cr
4BHK - UNIT 09
4BHK floor plan
4BHK • Apartment • East Facing
7,310 SFT • ₹ 9.20 Cr
4BHK - UNIT 10
4BHK floor plan
4BHK • Apartment • East Facing
6,605 SFT • ₹ 8.40 Cr
4BHK - UNIT 11
4BHK floor plan
4BHK • Apartment • East Facing
7,040 SFT • ₹ 8.90 Cr
4BHK - UNIT 12
4BHK floor plan
4BHK • Apartment • East Facing
6,460 SFT • ₹ 8.20 Cr
4BHK - UNIT 13
4BHK floor plan
4BHK • Apartment • West Facing
6,995 SFT • ₹ 8.80 Cr
4BHK - UNIT 14
4BHK floor plan
4BHK • Apartment • West Facing
6,400 SFT • ₹ 8.10 Cr
4BHK - UNIT 15
4BHK floor plan
4BHK • Apartment • West Facing
7,100 SFT • ₹ 9 Cr
4BHK - UNIT 16
4BHK floor plan
4BHK • Apartment • West Facing
6,495 SFT • ₹ 8.20 Cr

What This Place Offers

24/7 Water Supply
Clinic
Co-Working Space
Guest Room
Lift
Pet Park
Power Backup
Supermarket
Treated Water
Park

Where You'll Be

Canara Bank2.50 KM
ICICI Bank2.62 KM
HDFC Bank2.65 KM
Nehru Outer Ring Road3.52 KM

TOWER - 1 — 46 floors 4 BHK • 505.0-568.0 Sq.mt. • 178 units (0 booked) TOWER - 2 — 46 floors 4 BHK • 591.0-675.0 Sq.mt. • 180 units (0 booked) TOWER - 3 — 46 floors 3 BHK • 923.0-944.0 Sq.mt. • 5 units (0 booked) 4 BHK • 969.0-1228.0 Sq.mt. • 40 units (0 booked) TOWER - 4 — 46 floors 3 BHK • 941.0-941.0 Sq.mt. • 6 units (0 booked) 4 BHK • 1007.0-1262.0 Sq.mt. • 39 units (0 booked)

Project Specifications

Structure & Civil Works

RCC Structure in shear wall technology

Staircase

Elegant lobby flooring in ground floor with vitrified tiles in upper floors service staircase in Kota Stone or cement tiles

Elevators / Lifts

Lifts of suitable size and capacity in all towers

Flooring – Living, Bedroom & Kitchen

Vitrified tiles in foyer living dining corridors bedrooms kitchen and utility

Projects by Western Constructions

View all
Budget₹6.97 Cr