
VGN Homes Pvt Ltd
VGN HO
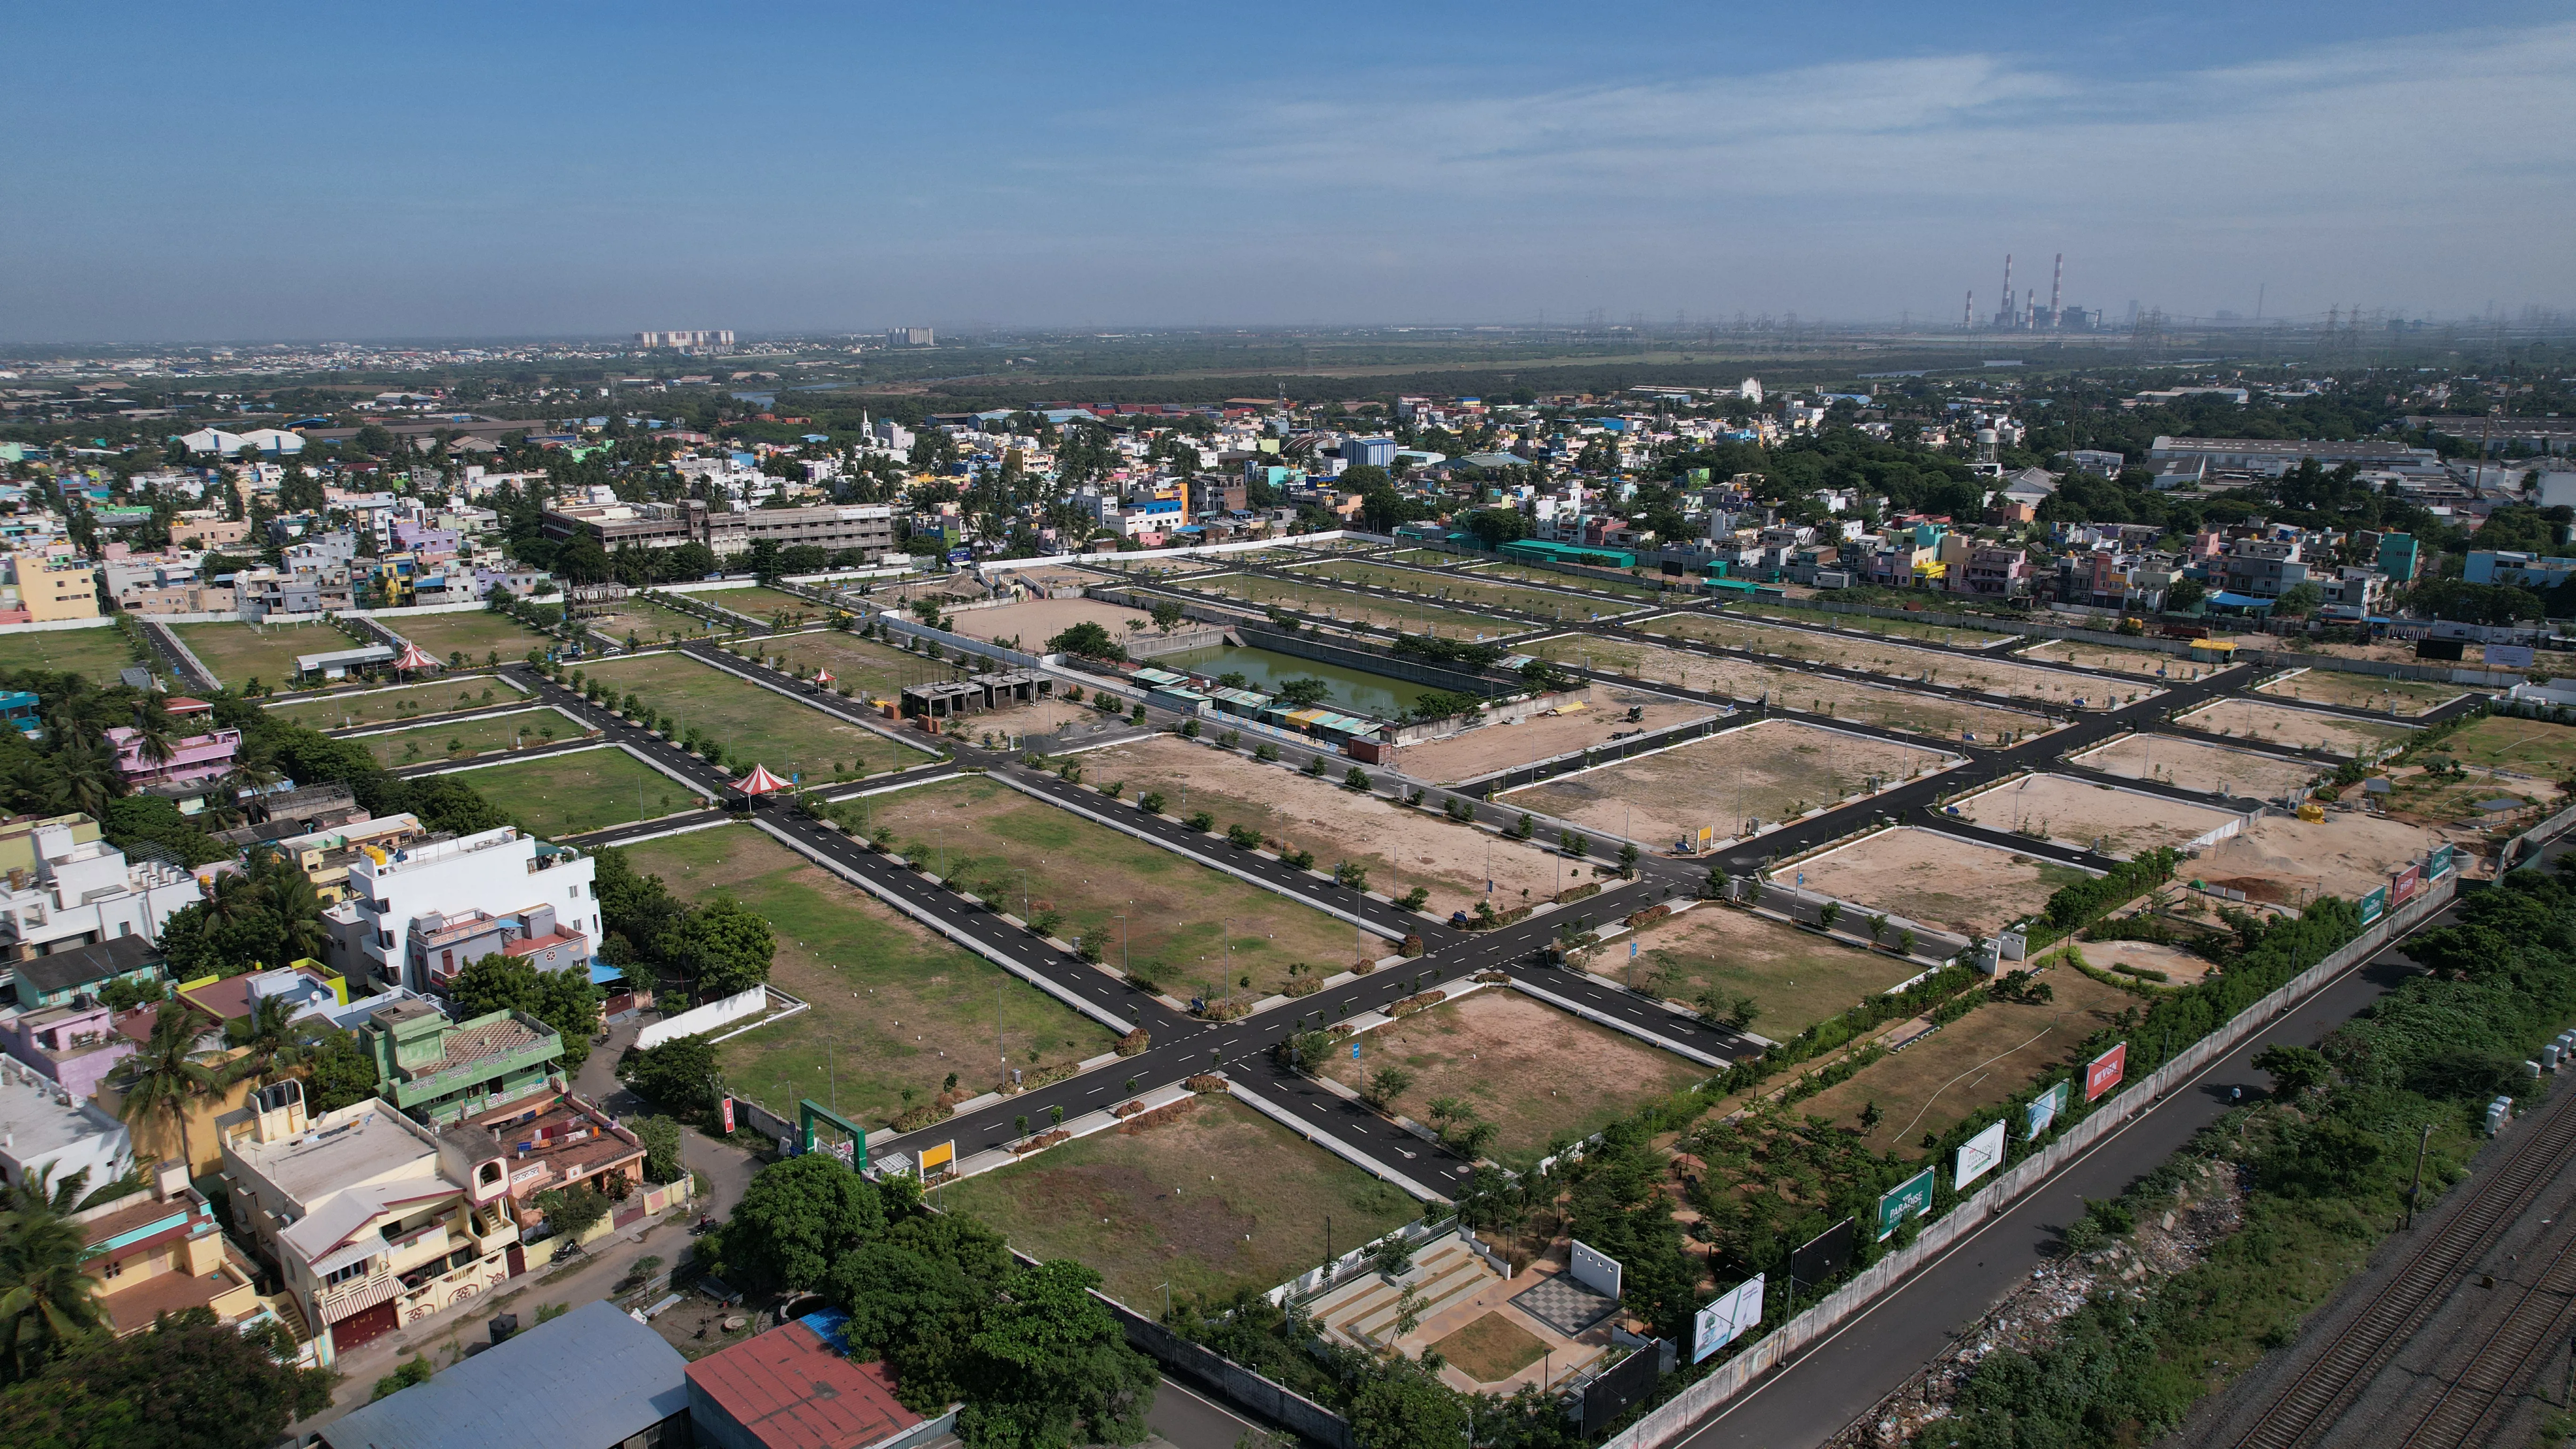
Paradise is a beautiful place where you can live the life you’ve always dreamed of, surrounded by like-minded people. It offers useful amenities that make daily living better — like a clubhouse, children’s play area, landscaped garden, and even a supermarket. …
10Acres
Project area
Configurations
Explore unit layouts, sizes, and floor plans
2BHK - UNIT 01
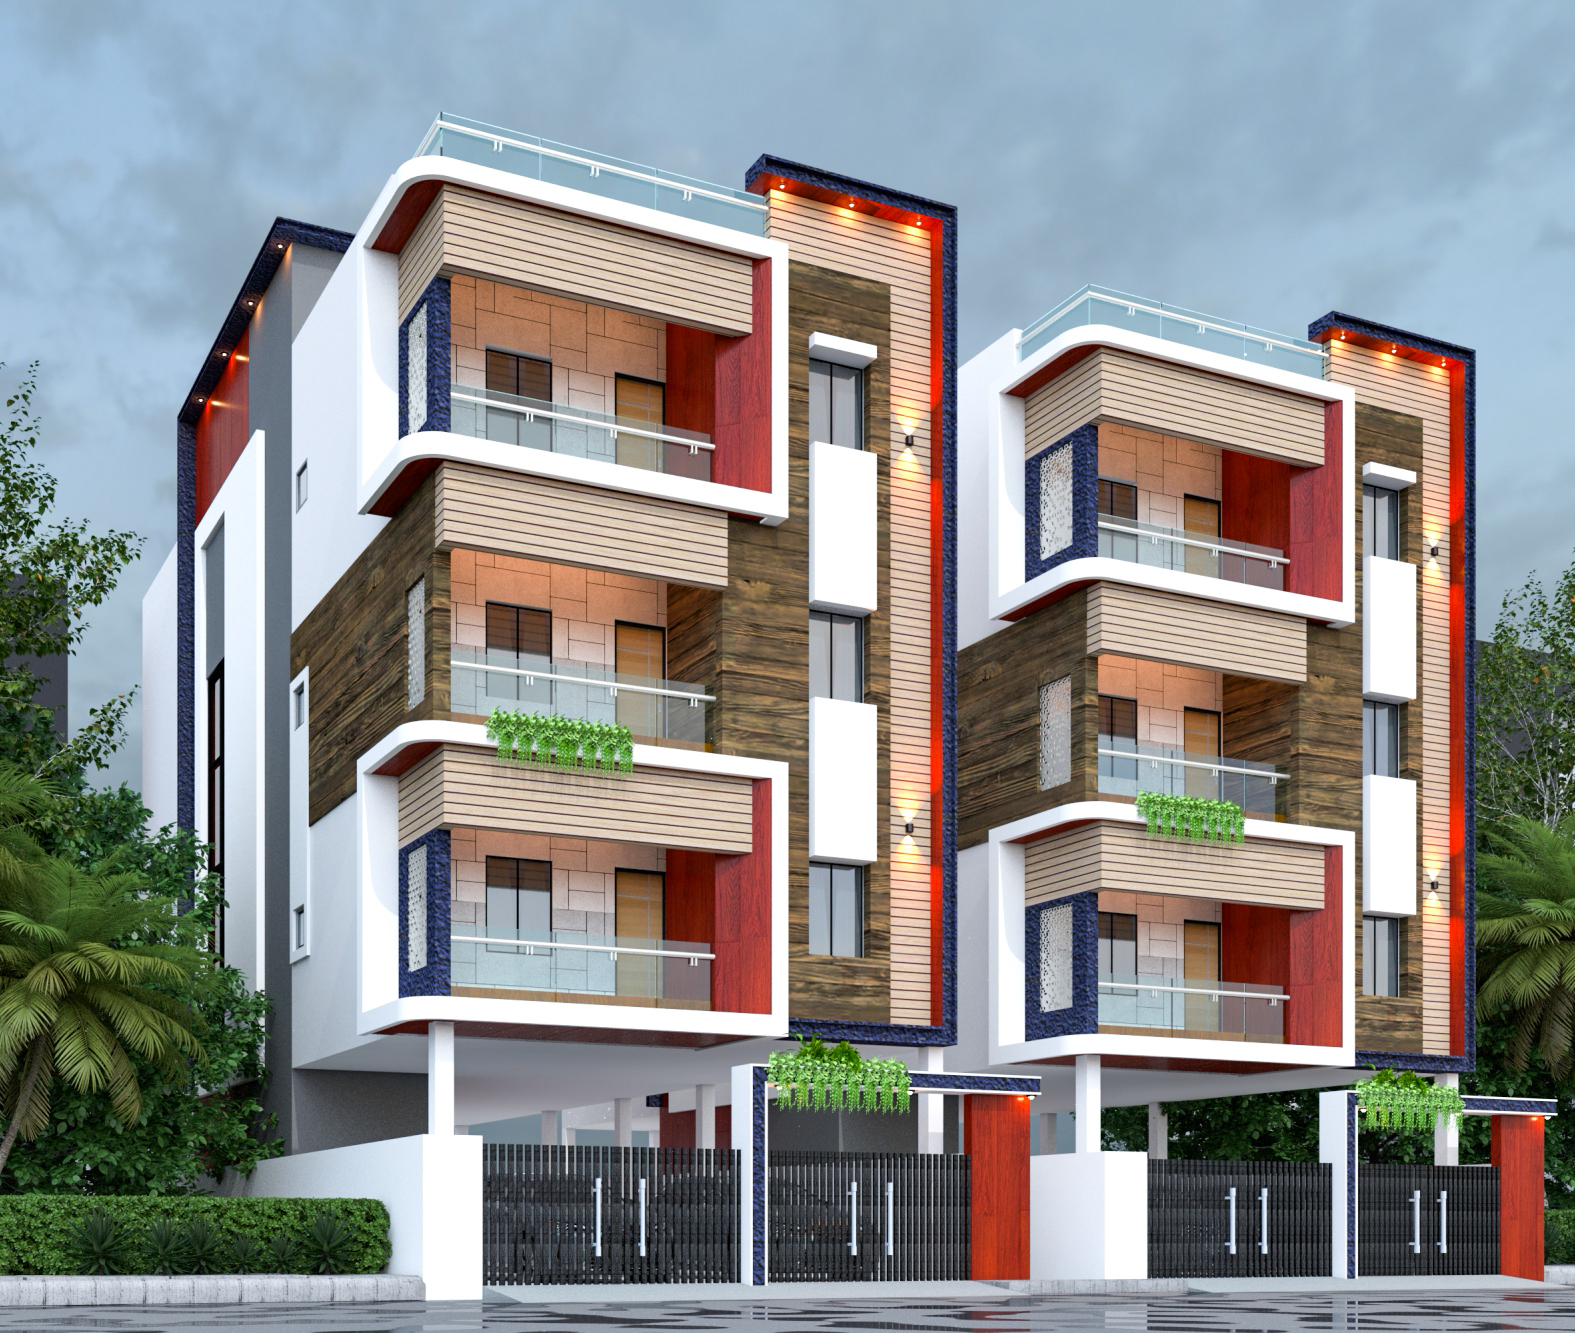
2BHK • Plot
1,200 SFT • ₹ 75 L
3BHK - UNIT 02

3BHK • Plot
1,800 SFT • ₹ 1.10 Cr
What This Place Offers
Black Top Road
Avenue Trees
Street Lights
Gated Community
Club House
24X7 Security
Where You'll Be
Smt.Mohini Saraogi Vivekananda Vidyalaya100m
60,000Sqft Developed Park
ITC Limited Packaging & Printing500m
Underground sewage provision
Project Specifications
Structure & Civil Works
RCC Structure in shear wall technology
Staircase
Elegant lobby flooring in ground floor with vitrified tiles in upper floors service staircase in Kota Stone or cement tiles
Elevators / Lifts
Lifts of suitable size and capacity in all towers
Flooring – Living, Bedroom & Kitchen
Vitrified tiles in foyer living dining corridors bedrooms kitchen and utility
