
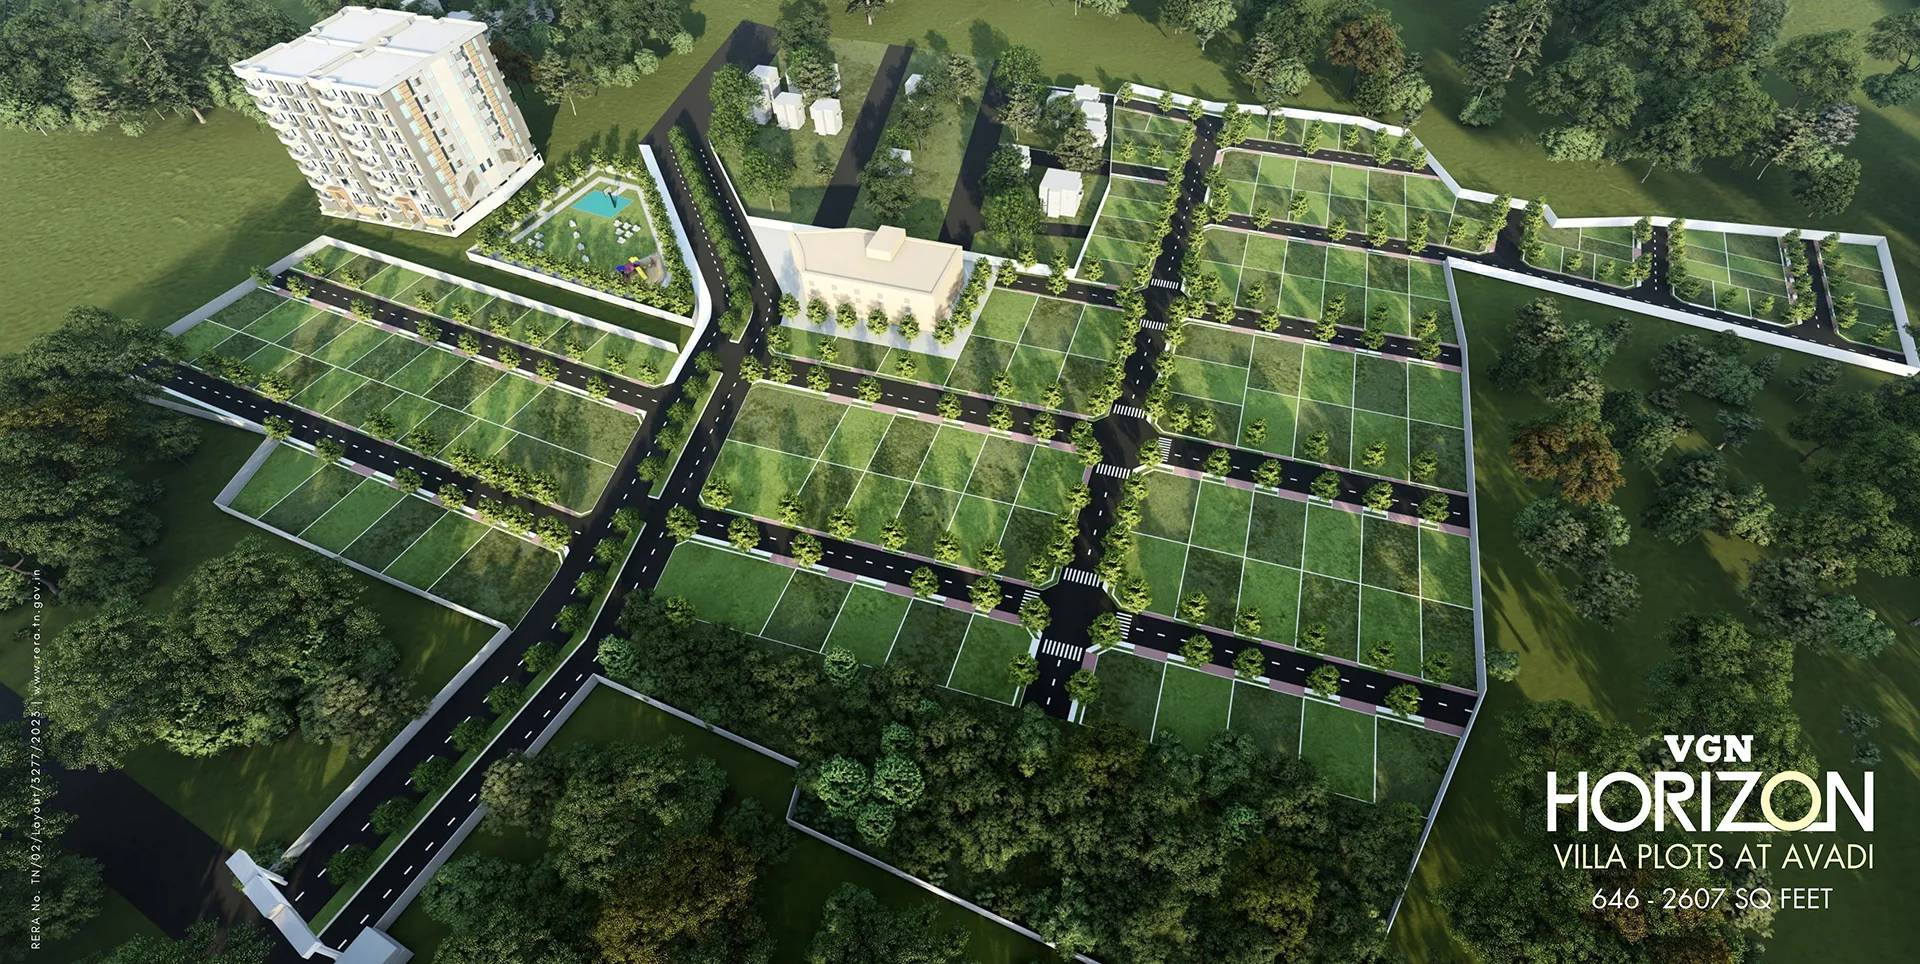
VGN Homes Pvt Ltd
VGN HO
3.9 Acres
Project area
Configurations
Explore unit layouts, sizes, and floor plans
2BHK - UNIT 01
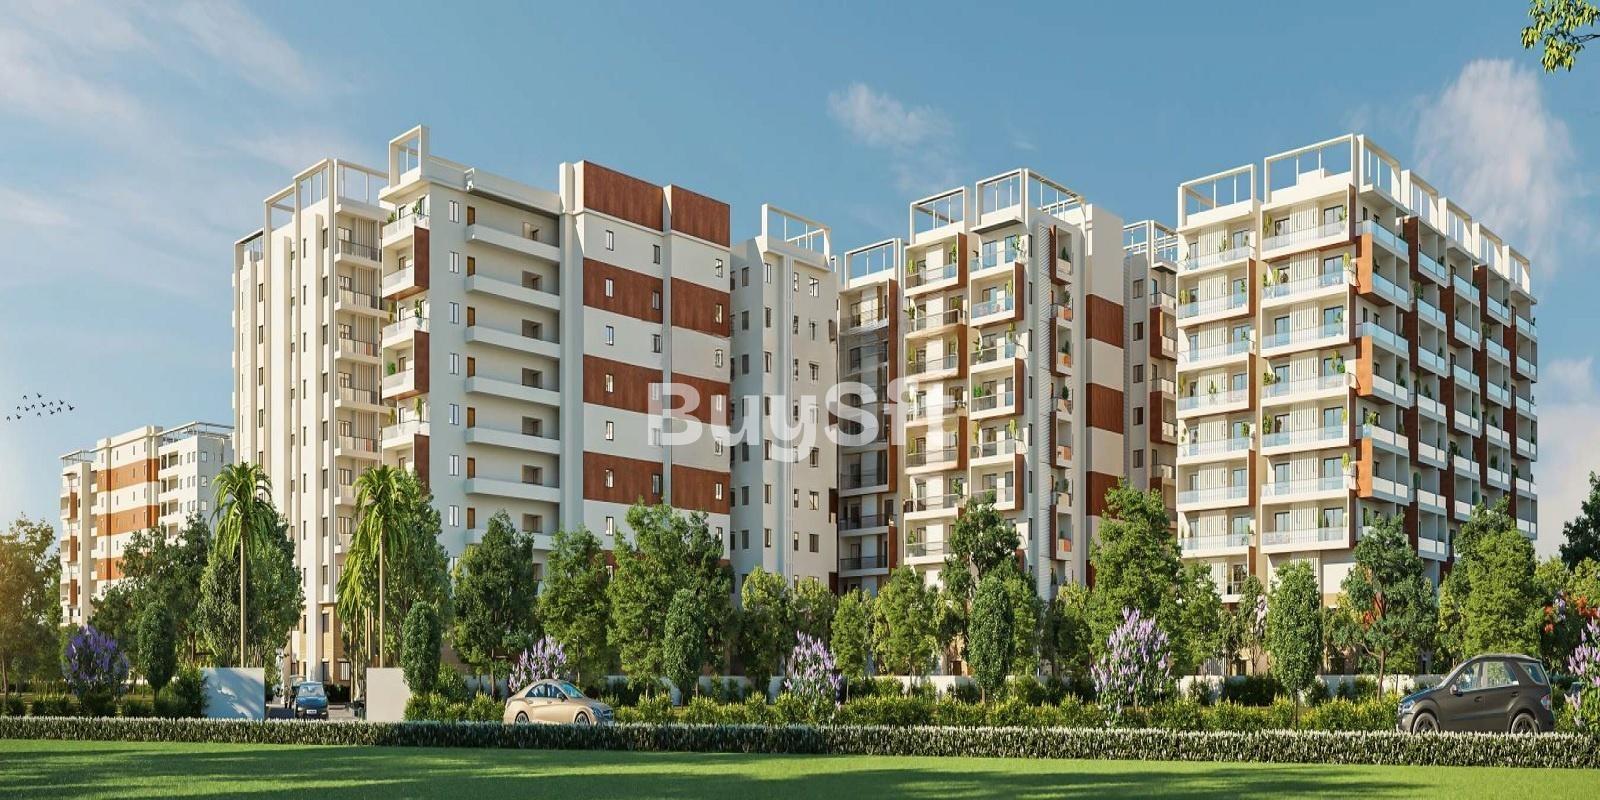
2BHK • Plot
1,200 SFT • ₹ 75 L
3BHK - UNIT 02
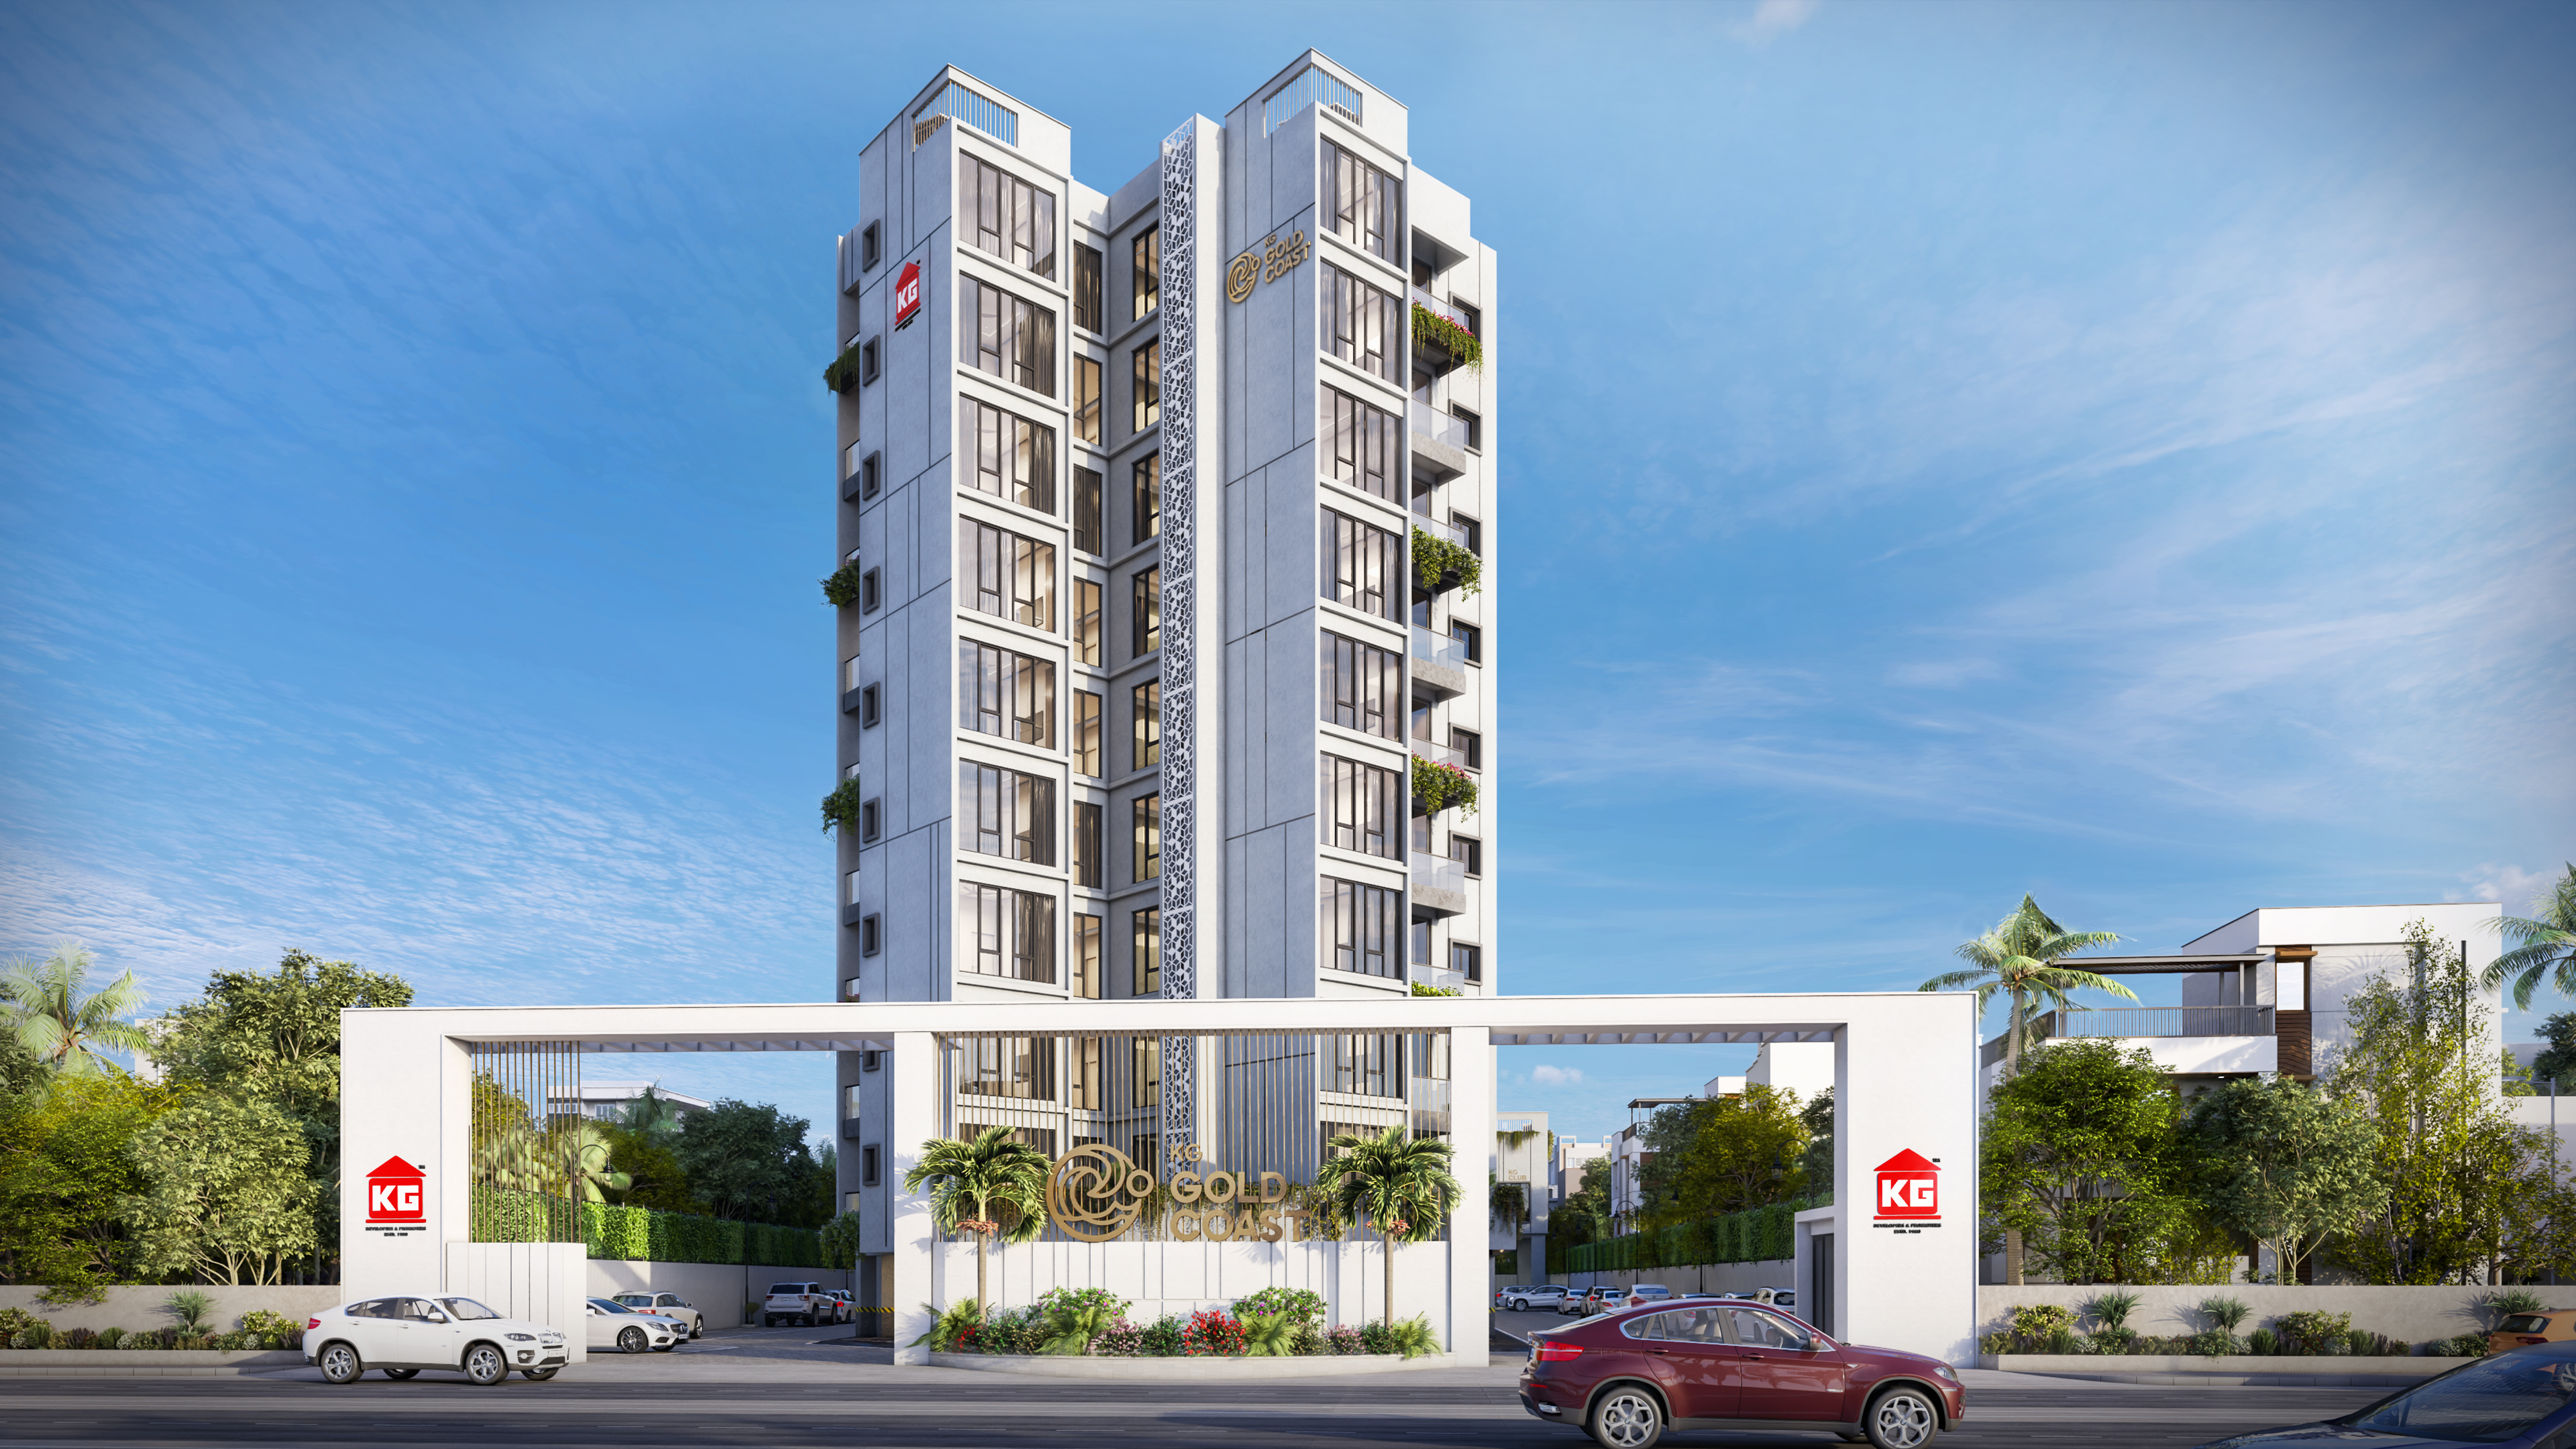
3BHK • Plot
1,800 SFT • ₹ 1.10 Cr
What This Place Offers
Black Top Road
Garden
Street Lights
Gym
Kids Play Area
Multipurpose Hall
Swimming Pool
Club House
Where You'll Be
ESI Hospital Avadi2.9km
Kendriya Vidyalaya OCF CBSE3.8km
Maharishi Vidya Mandir4.1 Km
S.A. Engineering College6km
Project Specifications
Structure & Civil Works
RCC Structure in shear wall technology
Staircase
Elegant lobby flooring in ground floor with vitrified tiles in upper floors service staircase in Kota Stone or cement tiles
Elevators / Lifts
Lifts of suitable size and capacity in all towers
Flooring – Living, Bedroom & Kitchen
Vitrified tiles in foyer living dining corridors bedrooms kitchen and utility
