
VGK Builders
VGK BU
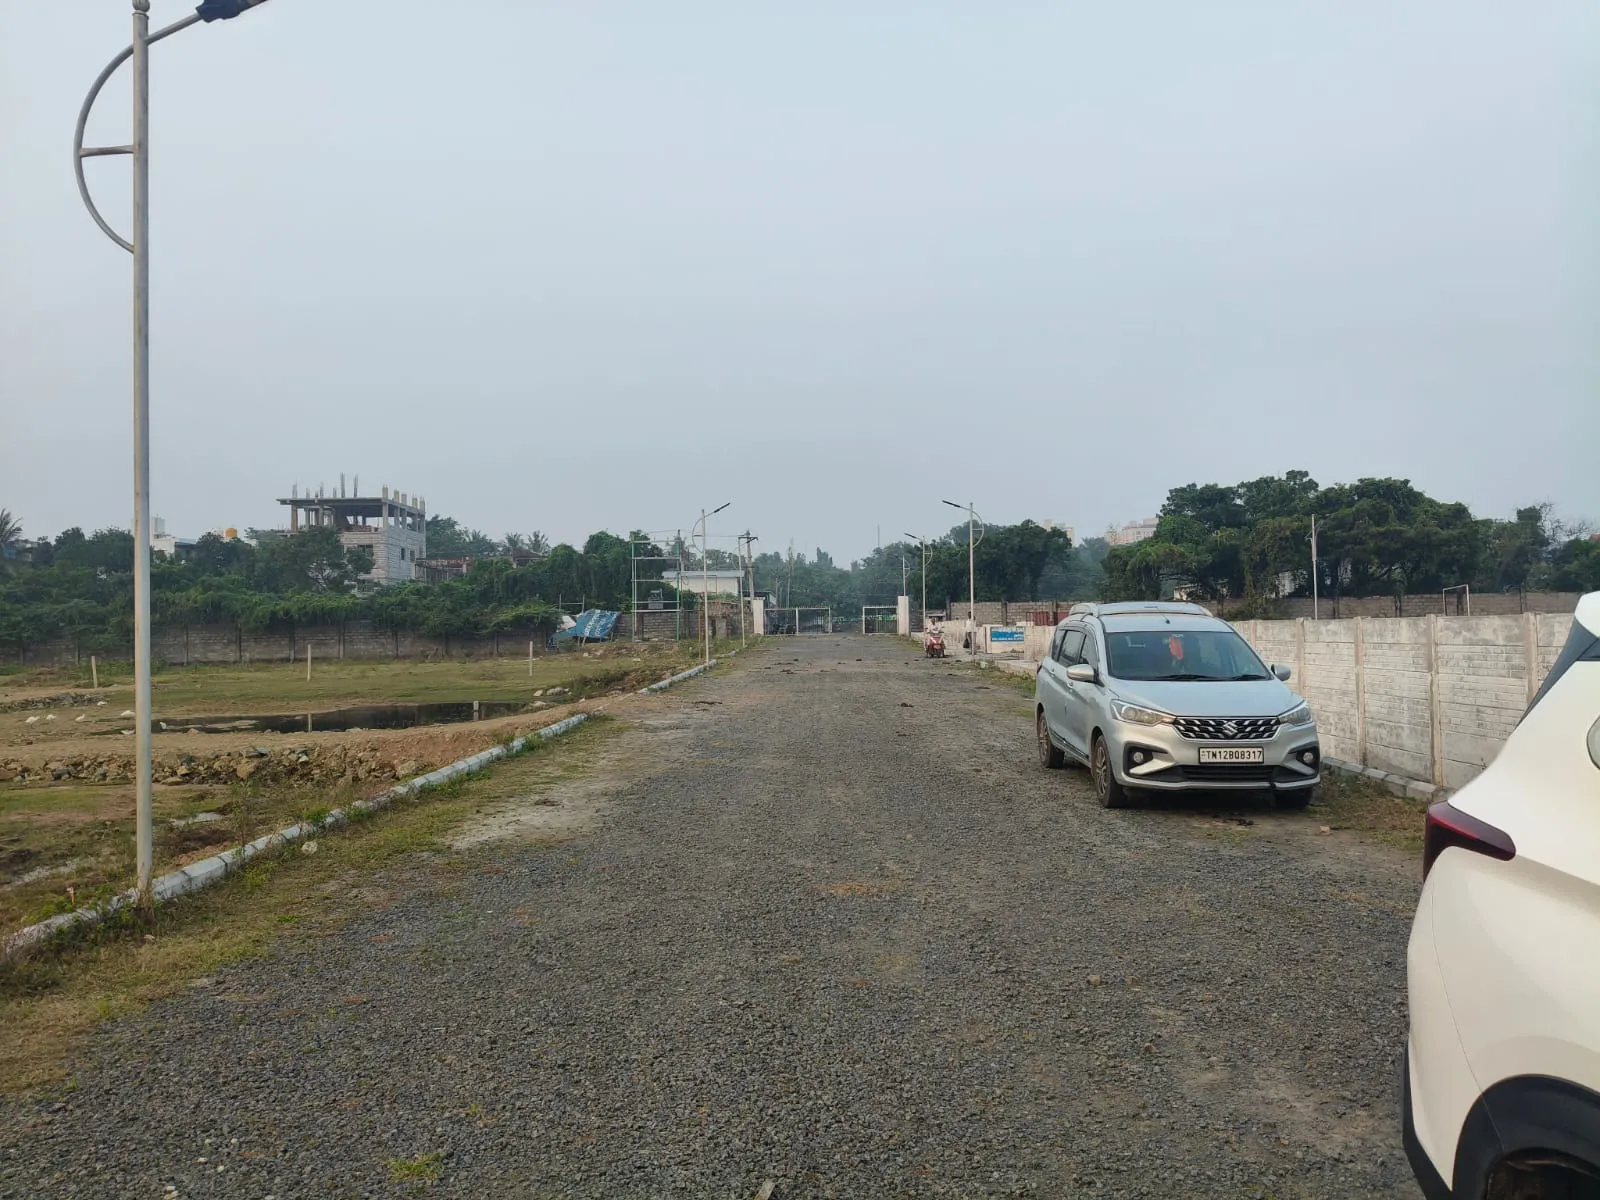
VGK Ashbourne Park is a residential plotted development by VGK Builders located in Kelambakkam, Chennai (OMR extension corridor). The project is designed as a gated community villa plot layout offering residential land parcels where buyers can construct indepe…
1.2 Acres
Project area
Configurations
Explore unit layouts, sizes, and floor plans
2BHK - UNIT 01

2BHK • Plot
1,200 SFT • ₹ 75 L
3BHK - UNIT 02

3BHK • Plot
1,800 SFT • ₹ 1.10 Cr
What This Place Offers
Black Top Road
Garden
Street Lights
24X7 Security
Where You'll Be
Close to Vandalur Kelambakkam Road
Easy Access to OMR Road
Opp to Chettinad Hospital
Kelambakkam D-Mart350mts
Project Specifications
Structure & Civil Works
RCC Structure in shear wall technology
Staircase
Elegant lobby flooring in ground floor with vitrified tiles in upper floors service staircase in Kota Stone or cement tiles
Elevators / Lifts
Lifts of suitable size and capacity in all towers
Flooring – Living, Bedroom & Kitchen
Vitrified tiles in foyer living dining corridors bedrooms kitchen and utility
