
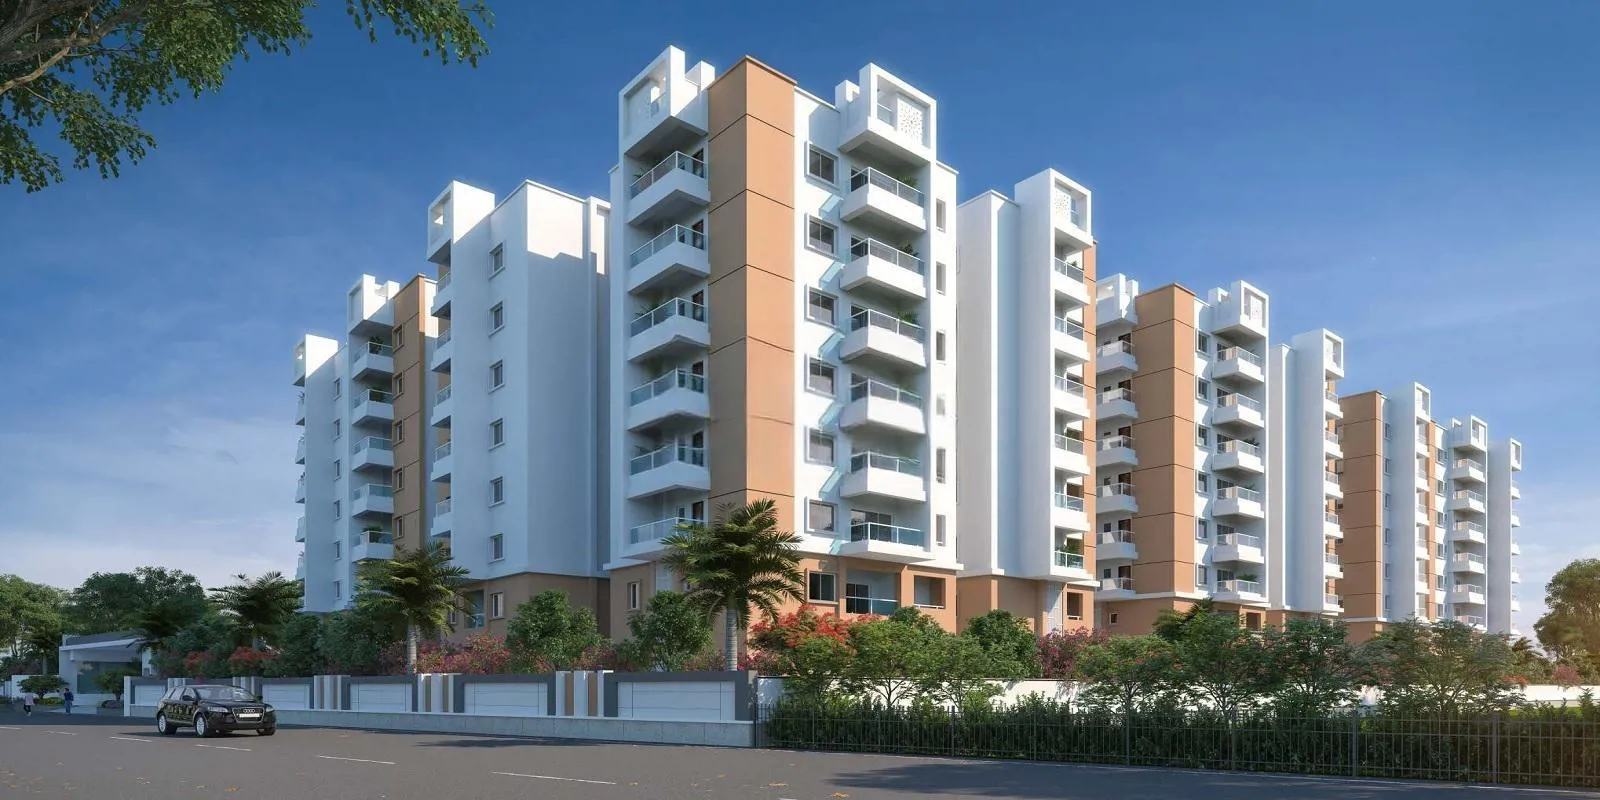
Veekay Infrastructures

Veekay The Communittee is a premium residential project located in West Zone,Hyderabad. The project offers 1.89 acres of premium residential spaces spread over 3BHK-3BHK apartments. The units come with a range of specifications including 1238 sqft to 2023 sqft…
1.89
Project area
175
Total units
P02400003530
RERA Registration Number
Configurations
Explore unit layouts, sizes, and floor plans
2BHK - UNIT 01

2BHK • Apartment • West Facing
1,217 SFT • ₹ 70 L
2BHK - UNIT 02

2BHK • Apartment • West Facing
1,228 SFT • ₹ 70 L
2BHK - UNIT 03

2BHK • Apartment • West Facing
1,222 SFT • ₹ 70 L
3BHK - UNIT 04

3BHK • Apartment • East Facing
1,675 SFT • ₹ 95 L
3BHK - UNIT 05

3BHK • Apartment • East Facing
1,565 SFT • ₹ 89 L
3BHK - UNIT 06

3BHK • Apartment • East Facing
2,034 SFT • ₹ 1.20 Cr
2BHK - UNIT 07

2BHK • Apartment • West Facing
1,222 SFT • ₹ 70 L
3BHK - UNIT 08

3BHK • Apartment • East Facing
1,518 SFT • ₹ 86 L
2BHK - UNIT 09

2BHK • Apartment • East Facing
1,256 SFT • ₹ 72 L
3BHK - UNIT 10

3BHK • Apartment • East Facing
1,816 SFT • ₹ 1 Cr
3BHK - UNIT 11

3BHK • Apartment • East Facing
1,592 SFT • ₹ 91 L
2BHK - UNIT 12

2BHK • Apartment • West Facing
1,283 SFT • ₹ 73 L
3BHK - UNIT 13

3BHK • Apartment • West Facing
1,584 SFT • ₹ 90 L
3BHK - UNIT 14

3BHK • Apartment • West Facing
1,581 SFT • ₹ 90 L
2BHK - UNIT 15

2BHK • Apartment • East Facing
1,304 SFT • ₹ 74 L
3BHK - UNIT 16

3BHK • Apartment • East Facing
1,580 SFT • ₹ 90 L
What This Place Offers
24/7 Water Supply
Cafeteria
Car Wash
Clubhouse
Conference Room
Drop-off Zone
Entrance Plaza
Guest Room
Intercom
Lift
Where You'll Be
Nagurlapalli Branch Post Office5.49 KM
Sri Sai Sushritha Ayurvedic Hospital5.76 KM
Harika Specialty Clinic6.00 KM
Primary Health Centre6.35 KM
Project Specifications
Structure & Civil Works
RCC Structure in shear wall technology
Staircase
Elegant lobby flooring in ground floor with vitrified tiles in upper floors service staircase in Kota Stone or cement tiles
Elevators / Lifts
Lifts of suitable size and capacity in all towers
Flooring – Living, Bedroom & Kitchen
Vitrified tiles in foyer living dining corridors bedrooms kitchen and utility
