
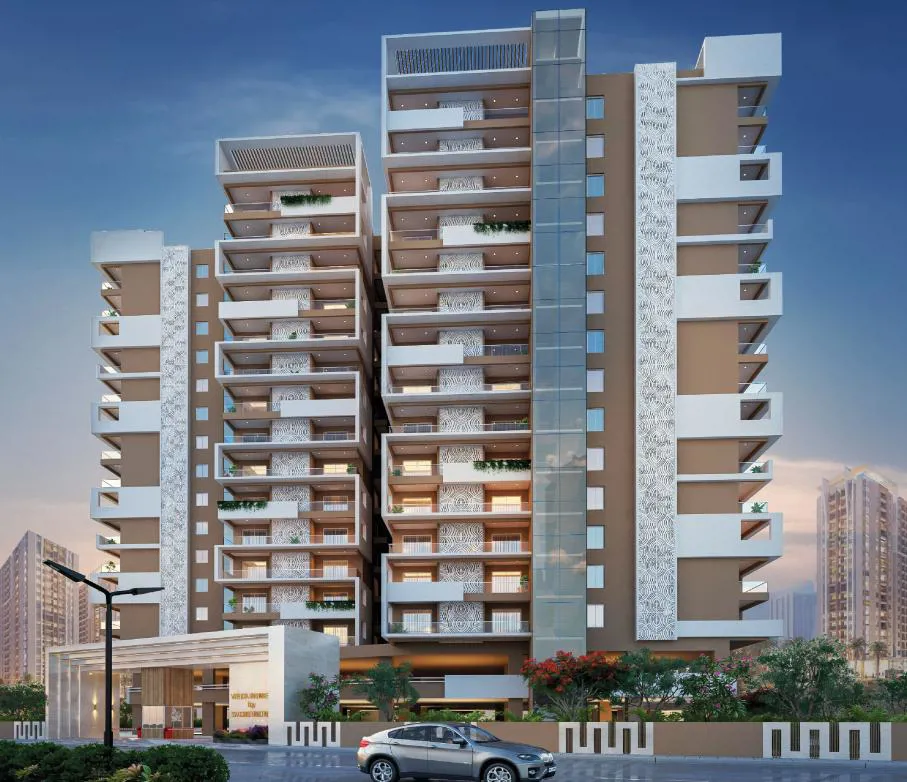
Sv Constructions Hyderabad
Veda Homes, a 3 BHK gated community spread across 2 acres, featuring 223 luxury apartments in a high-rise tower with 1 Basement + 2 Stilt levels + 14 floors. The project offers spacious homes ranging from 1,640 sq. ft. to 2,210 sq. ft., along with a 15,323 sq.…
1.98
Project area
223
Total units
P01100009726
RERA Registration Number
Configurations
Explore unit layouts, sizes, and floor plans
3BHK - UNIT 01

3BHK • Apartment • West Facing
2,020 SFT • ₹ 91 L
3BHK - UNIT 02

3BHK • Apartment • North Facing
1,850 SFT • ₹ 83 L
3BHK - UNIT 03

3BHK • Apartment • North Facing
1,640 SFT • ₹ 74 L
3BHK - UNIT 04

3BHK • Apartment • East Facing
2,070 SFT • ₹ 93 L
3BHK - UNIT 05

3BHK • Apartment • East Facing
2,210 SFT • ₹ 99 L
3BHK - UNIT 06

3BHK • Apartment • West Facing
1,775 SFT • ₹ 80 L
3BHK - UNIT 07

3BHK • Apartment • East Facing
2,015 SFT • ₹ 91 L
3BHK - UNIT 08

3BHK • Apartment • East Facing
2,015 SFT • ₹ 91 L
What This Place Offers
Clubhouse
Kids Play Area
Multipurpose Hall
Power Backup
Security System
Solar Energy
Chess
Clubhouse
Library
Multipurpose Hall
Project Specifications
Structure & Civil Works
RCC Structure in shear wall technology
Staircase
Elegant lobby flooring in ground floor with vitrified tiles in upper floors service staircase in Kota Stone or cement tiles
Elevators / Lifts
Lifts of suitable size and capacity in all towers
Flooring – Living, Bedroom & Kitchen
Vitrified tiles in foyer living dining corridors bedrooms kitchen and utility
