
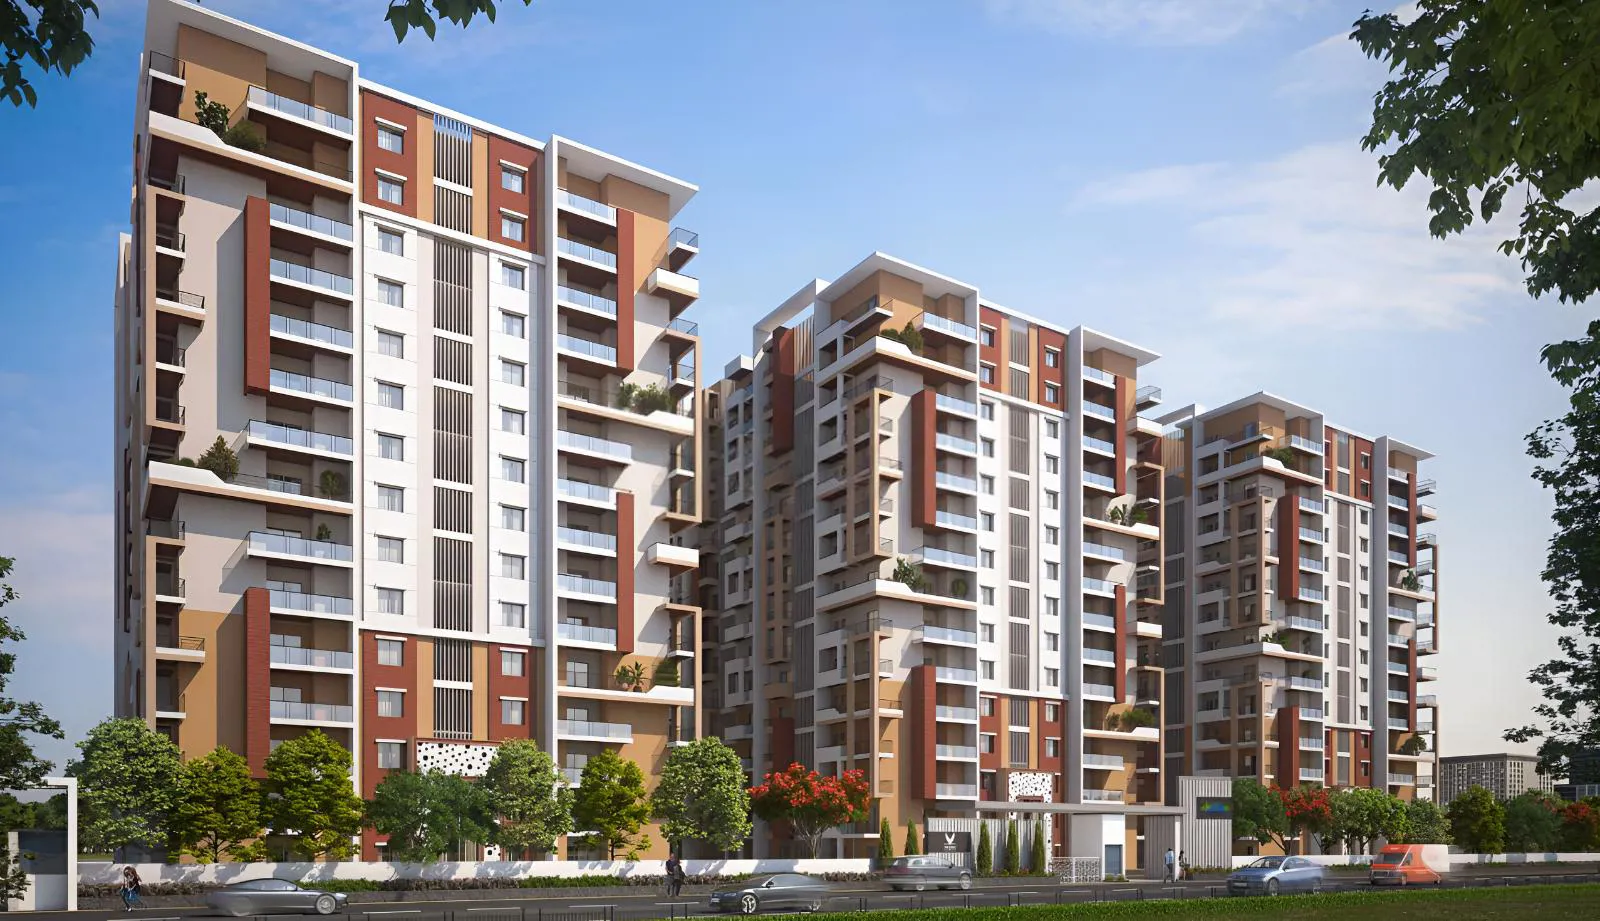
Vasavi Group

Vasavi Lake City is a premium residential development located in Hafeezpet, Hyderabad, offering a blend of modern architecture and serene natural surroundings. Designed to deliver a luxurious lifestyle, the project features spacious 2 and 3 BHK apartments with…
17.5
Project area
1845
Total units
P02500001819
RERA Registration Number
Configurations
Explore unit layouts, sizes, and floor plans
2BHK - UNIT 01

2BHK • Apartment
1,245 SFT • ₹ 1.10 Cr
3BHK - UNIT 02

3BHK • Apartment
1,650 SFT • ₹ 1.50 Cr
3BHK - UNIT 03

3BHK • Apartment
1,705 SFT • ₹ 1.50 Cr
3BHK - UNIT 04

3BHK • Apartment
1,915 SFT • ₹ 1.70 Cr
3BHK - UNIT 05

3BHK • Apartment
2,250 SFT • ₹ 2 Cr
What This Place Offers
24/7 Water Supply
Banquet Hall
Convenience Store
Drop-off Zone
Lift
Lounge
Party Lawn
Power Backup
Park
Amphitheatre
Where You'll Be
IDBI Bank2.26 KM
Miyapur Metro Sation2.45 KM
Lingampally Railway Station3.78 KM
HITEC City Railway Station3.87 KM
PROJECT INVENTORY
Explore available unit configurations across all towers.
UNIT CONFIGURATIONS BY TOWER
TOWER 116 FLOORS

2 BHK
116.0-130.0 Sq.mt.
75 units (0 booked)

3 BHK
155.0-180.0 Sq.mt.
30 units (10 booked)
TOWER 216 FLOORS
3 BHK
153.0-177.0 Sq.mt.
149 units (14 booked)
13 BHK
177.0-177.0 Sq.mt.
1 units (0 booked)
TOWER 316 FLOORS
3 BHK
153.0-177.0 Sq.mt.
150 units (111 booked)
TOWER 416 FLOORS
3 BHK
132.0-208.0 Sq.mt.
165 units (29 booked)
TOWER 516 FLOORS
3 BHK
132.0-208.0 Sq.mt.
165 units (72 booked)
TOWER 616 FLOORS
2 BHK
99.0-120.0 Sq.mt.
120 units (87 booked)
3 BHK
157.0-171.0 Sq.mt.
15 units (11 booked)
TOWER 716 FLOORS
2 BHK
102.0-120.0 Sq.mt.
120 units (83 booked)
3 BHK
144.0-171.0 Sq.mt.
15 units (12 booked)
Project Specifications
Structure & Civil Works
RCC Structure in shear wall technology
Staircase
Elegant lobby flooring in ground floor with vitrified tiles in upper floors service staircase in Kota Stone or cement tiles
Elevators / Lifts
Lifts of suitable size and capacity in all towers
Flooring – Living, Bedroom & Kitchen
Vitrified tiles in foyer living dining corridors bedrooms kitchen and utility
