
Vaishnavi Group
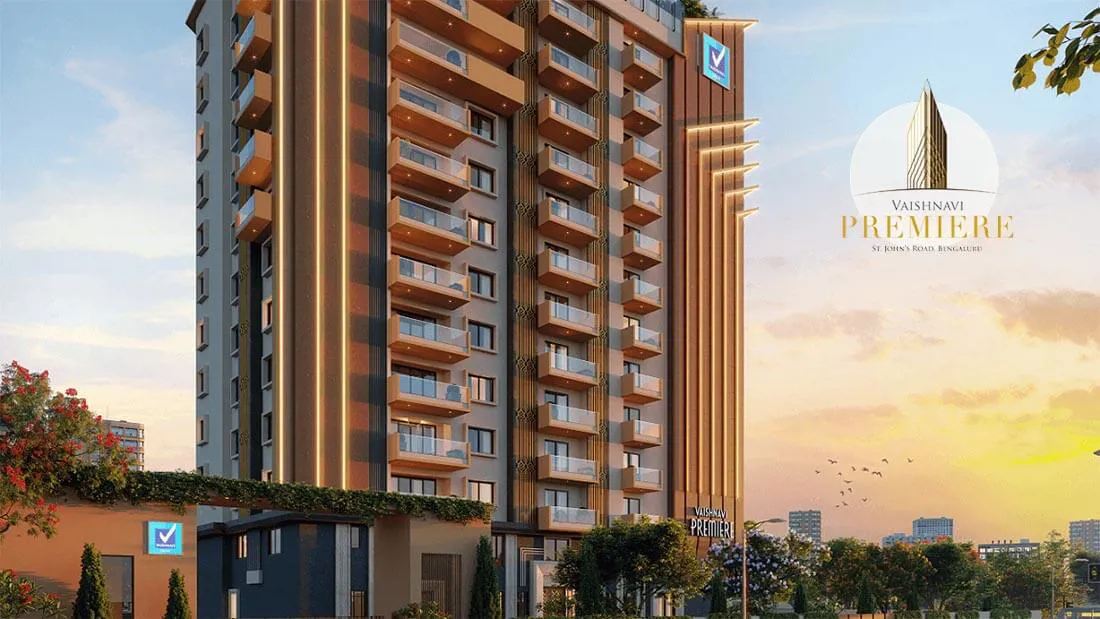
Vaishnavi Premiere is the new Ultra Luxury residential limited-edition Apartment project in St. Johns Road at the heart of Bangalore | Check Expert Reviews, Unit Plans, Detailed Pricing, Specifications, Complete Information, and more on Premiere by Vaishnavi G…
Configurations
Explore unit layouts, sizes, and floor plans

What This Place Offers
Project Specifications
Doors & Windows
Flat Entrance Door: Teak wood door frame, teak wood shutters with polish on both sides. Bedroom: Teak wood door frame, flush door shutter finished with veneer, and polish on both sides. All Windows / Doors: Aluminum (Schuco or equivalent) sliding glazed shutters with mosquito mesh shutter & sound insulated balcony doors.
Flooring – Living, Bedroom & Kitchen
Living, Dining & Family, Common Lobby, Kitchen, Utility: Italian marble flooring. Bedrooms: Engineered and laminated wooden flooring. Balcony: Anti-skid vitrified tiles. Main Staircase/Service Staircase: Granite flooring. All Toilets: Anti-skid vitrified tiles.
Security & Safety
2 elevators with a passenger capacity of 10 persons each. One service elevator with a passenger capacity of 16 persons. Fujitsu/Schindler/OTIS/equivalent make. Round-the-clock security with intercom facility. CCTV Camera In common areas, basement, ground floor lobby, terrace lobby, terrace common areas, driveways entry and exit points.
Structure & Civil Works
All elements of the structure are designed to be earthquake-resistant, and compliant with SEISMIC ZONE -II. Pile foundation with pile cap for substructure. RCC frame structure with beam, column & slab for the superstructure. Internal Walls: 150/100 mm thick solid block masonry in cement mortar 1:6.
