
TempleTree Developers

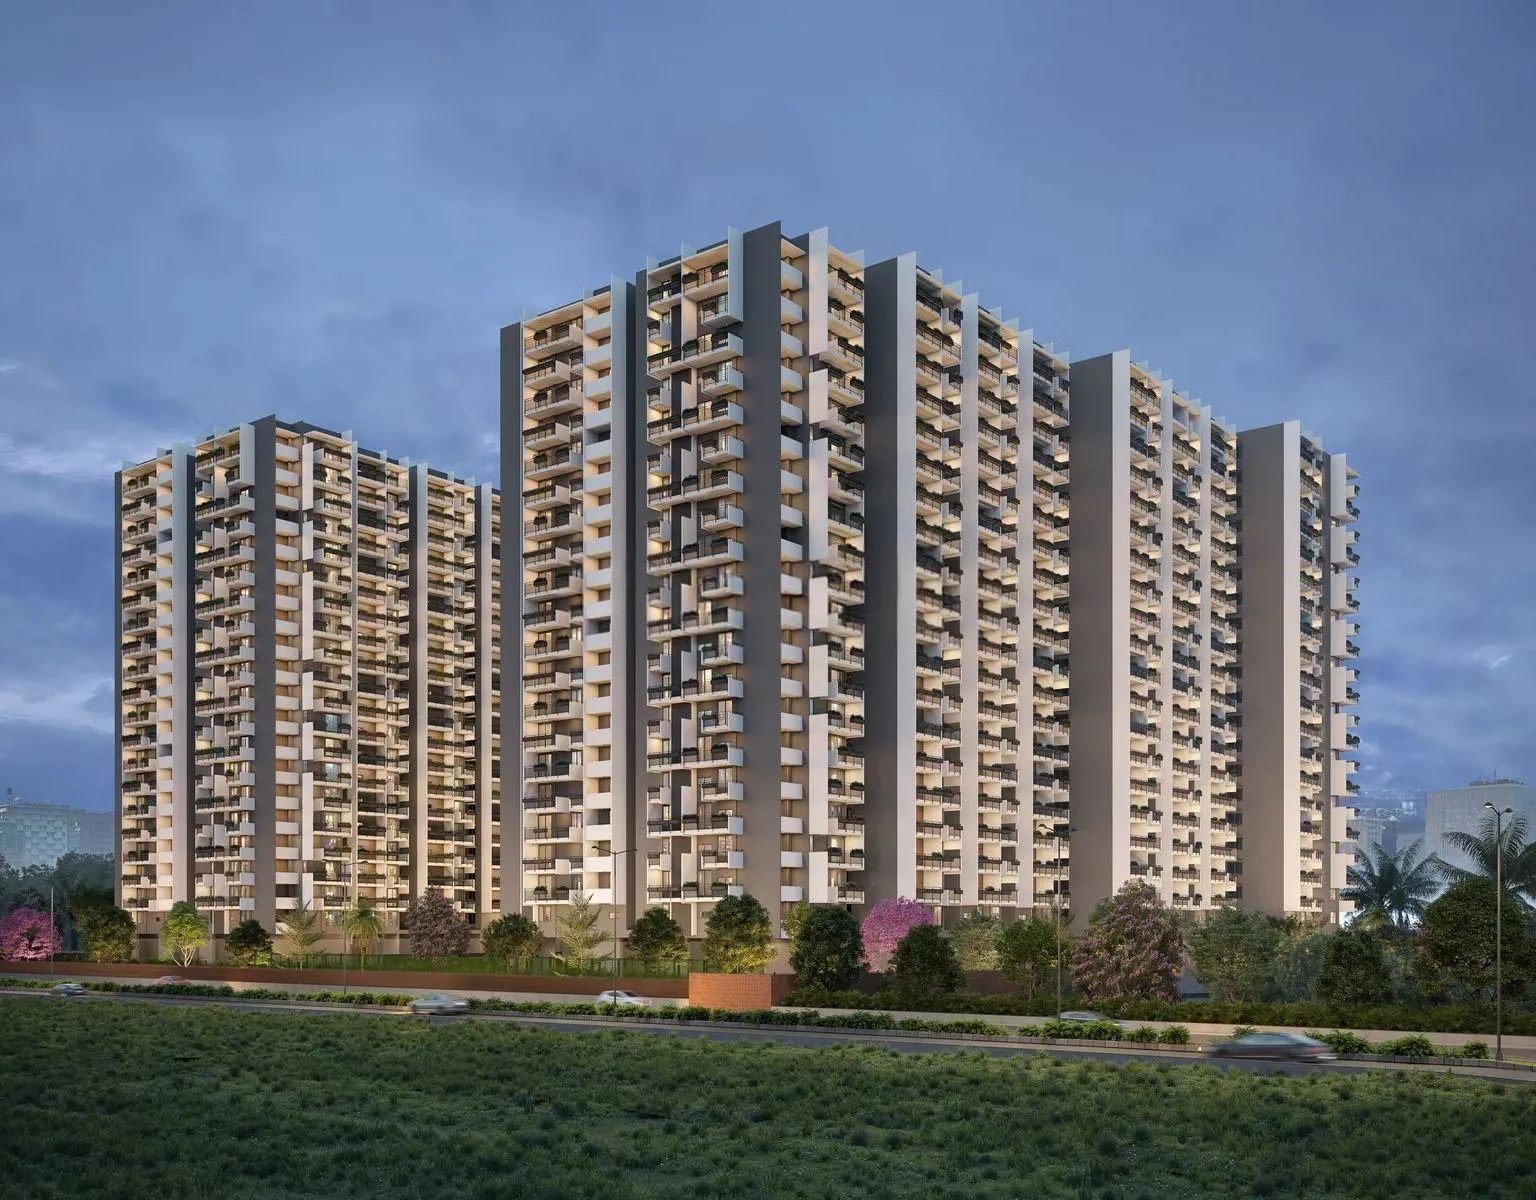
Urbanyards Shangrila is a luxury high-rise residential ecosystem designed to integrate comfort, wellness, and community living within a natural landscape. The project features staggered window planning for privacy and a 50,000 sq. ft. clubhouse with diverse am…
6
Project area
673
Total units
P02400010486
RERA Registration Number
Configurations
Explore unit layouts, sizes, and floor plans
3BHK - UNIT 01

3BHK • Apartment • East Facing
2,894 SFT
3BHK - UNIT 02

3BHK • Apartment • East Facing
2,852 SFT
3BHK - UNIT 03

3BHK • Apartment • East Facing
2,800 SFT
3BHK - UNIT 04

3BHK • Apartment • East Facing
2,903 SFT
3BHK - UNIT 05

3BHK • Apartment • East Facing
2,534 SFT
3BHK - UNIT 06

3BHK • Apartment • East Facing
2,468 SFT
3BHK - UNIT 07

3BHK • Apartment • East Facing
2,464 SFT
3BHK - UNIT 08

3BHK • Apartment • East Facing
2,434 SFT
3BHK - UNIT 09

3BHK • Apartment • East Facing
2,168 SFT
3BHK - UNIT 10

3BHK • Apartment • East Facing
2,135 SFT
3BHK - UNIT 11

3BHK • Apartment • East Facing
2,130 SFT
3BHK - UNIT 12

3BHK • Apartment • East Facing
2,068 SFT
3BHK - UNIT 13

3BHK • Apartment • East Facing
1,760 SFT
3BHK - UNIT 14

3BHK • Apartment • East Facing
1,731 SFT
3BHK - UNIT 15

3BHK • Apartment • East Facing
1,735 SFT
2BHK - UNIT 16

2BHK • Apartment • East Facing
1,284 SFT
2BHK - UNIT 17

2BHK • Apartment • East Facing
1,223 SFT
2BHK - UNIT 18

2BHK • Apartment • East Facing
1,291 SFT
2BHK - UNIT 19

2BHK • Apartment • East Facing
1,228 SFT
3BHK - UNIT 20

3BHK • Apartment • West Facing
2,726 SFT
3BHK - UNIT 21

3BHK • Apartment • West Facing
2,719 SFT
3BHK - UNIT 22

3BHK • Apartment • West Facing
2,738 SFT
3BHK - UNIT 23

3BHK • Apartment • West Facing
2,671 SFT
3BHK - UNIT 24

3BHK • Apartment • West Facing
2,027 SFT
3BHK - UNIT 25

3BHK • Apartment • West Facing
1,996 SFT
2BHK - UNIT 26

2BHK • Apartment • West Facing
1,466 SFT
2BHK - UNIT 27

2BHK • Apartment • West Facing
1,443 SFT
What This Place Offers
24/7 Water Supply
Amphitheatre
Avenue Plantation
Badminton Court
Bank/ATM
Banquet Hall
Basement Parking
Cable TV
Car Wash
Changing Room
Project Specifications
Structure & Civil Works
RCC Structure in shear wall technology
Staircase
Elegant lobby flooring in ground floor with vitrified tiles in upper floors service staircase in Kota Stone or cement tiles
Elevators / Lifts
Lifts of suitable size and capacity in all towers
Flooring – Living, Bedroom & Kitchen
Vitrified tiles in foyer living dining corridors bedrooms kitchen and utility
