
Urbanrise

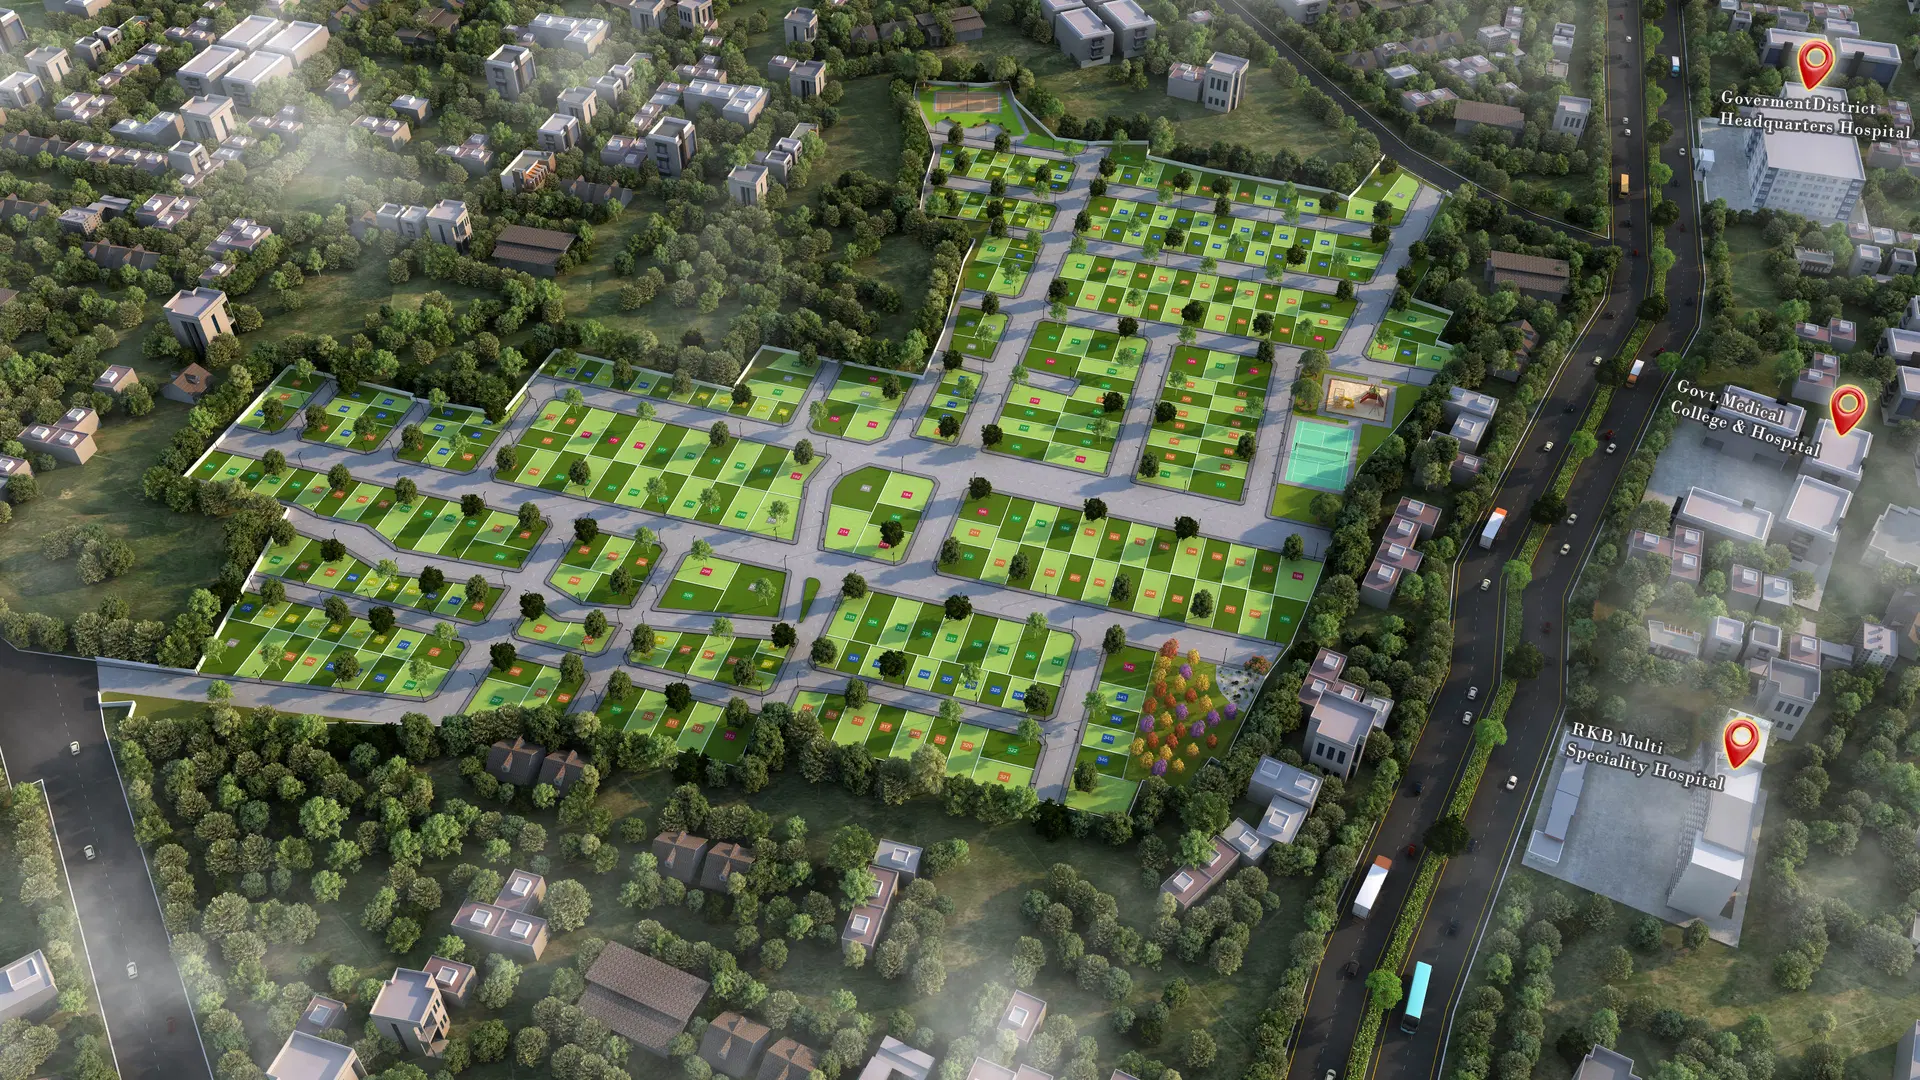
Experience elevated living in one of Tiruvallur’s most sought-after communities. Over the years, Tiruvallur has emerged as a rapidly growing destination, driven by strong industrial development, expanding infrastructure, and seamless connectivity to key parts …
16 Acres
Project area
Configurations
Explore unit layouts, sizes, and floor plans
2BHK - UNIT 01

2BHK • Plot
1,200 SFT • ₹ 75 L
3BHK - UNIT 02
3BHK • Plot
1,800 SFT • ₹ 1.10 Cr
What This Place Offers
Garden
Street Lights
Kids Play Area
Outdoor Gym
Volleyball Court
Senior Sitting Area
24X7 Security
Walking Track
Yoga Deck
Where You'll Be
Thiruvallur Railway Station2km
Government Medical College900mts
Shree Niketan Matriculation School1km
ABS GLOBAL SMART SCHOOL1.5km
Project Specifications
Structure & Civil Works
RCC Structure in shear wall technology
Staircase
Elegant lobby flooring in ground floor with vitrified tiles in upper floors service staircase in Kota Stone or cement tiles
Elevators / Lifts
Lifts of suitable size and capacity in all towers
Flooring – Living, Bedroom & Kitchen
Vitrified tiles in foyer living dining corridors bedrooms kitchen and utility
