
Total Environment
Total Environment ATR Workcations in North Bangalore | Check Office Spaces Information, Reviews, Price. Find ROI Plans, Facilities, Investment Options, Brochure, Complete Commercial Project Details of "ATR Workcations" by Total Environment.
Configurations
Explore unit layouts, sizes, and floor plans
What This Place Offers
Project Specifications
Flooring – Living, Bedroom & Kitchen
Lobby Areas: Imported marble laid with paper joints and finished with 8 coats polish. Other Areas: No flooring shall be provided in any other areas
Security & Safety
6 Large Elevators & 2 Service Elevators shall be provided with automatic doors and SS finish inside the cabins, with multi-beam sensors for door operation. The capacity of elevators shall be based on 100 sft per person. CCTV Cameras at all vantage points.
Structure & Civil Works
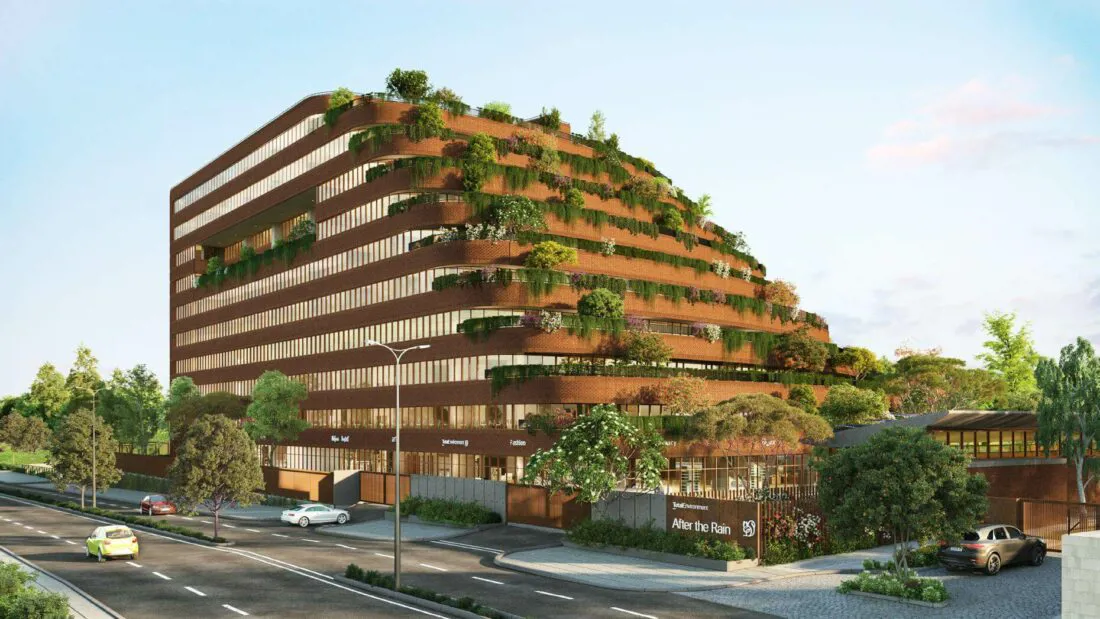
Terrace garden on every floor RCC frame structure with masonry partitions. The floor to floor height shall be a minimum of 4m. High quality exposed brick masonry using specially procured wire-cut bricks shall be provided for parts of the exterior, and other areas shall be provided with table molded brick masonry, or hollow clay blocks
Electrical & Wiring
All wiring shall be good quality ISI approved make, concealed in 19mm dia, 2mm thick PVC conduit pipes and shall be provided in the common areas only. Back-up power equivalent to power requirement shall be provided. Generators shall be provided with acoustic enclosures with sync panel. DG assumed is with one redundancy (N+1) configuration.
