
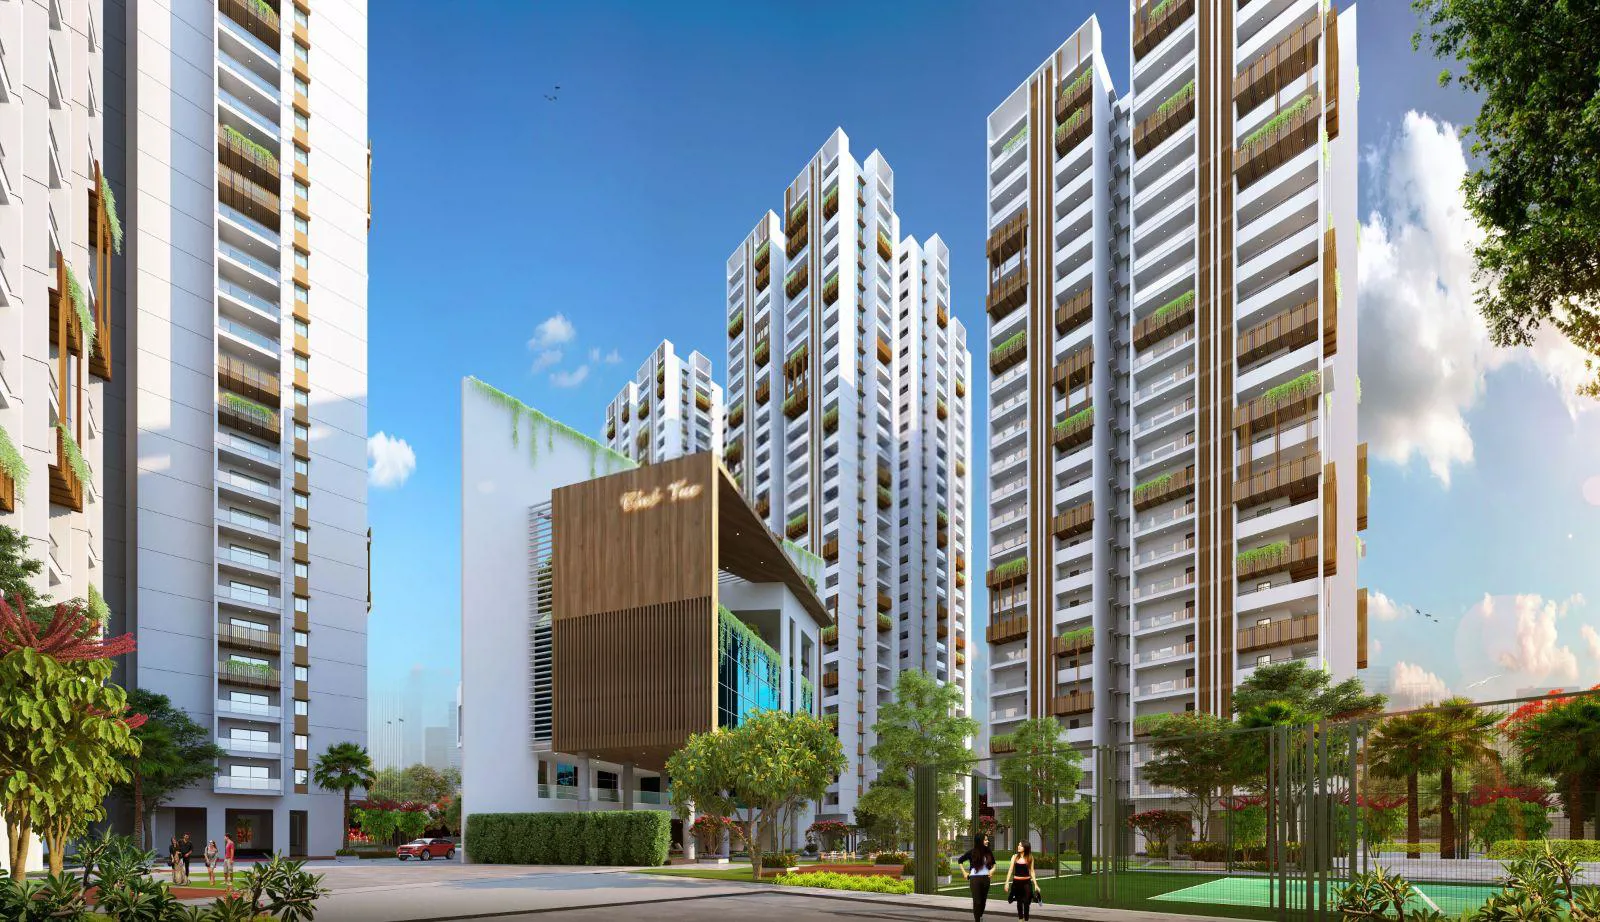
Raghuram Infrastructure Group

The Vue Residences is a premium residential project offering 3 & 4 BHK apartments with unit sizes ranging from 1500 sq.ft to 3510 sq.ft. The development features multiple towers, landscaped open spaces, and modern amenities including a clubhouse, swimming pool…
10
Project area
1154
Total units
P02400003990
RERA Registration Number
Configurations
Explore unit layouts, sizes, and floor plans
3BHK - UNIT 01

3BHK • Apartment • West Facing
2,165 SFT • ₹ 2.10 Cr
3BHK - UNIT 02

3BHK • Apartment • East Facing
2,490 SFT • ₹ 2.50 Cr
3BHK - UNIT 03

3BHK • Apartment • East Facing
1,725 SFT • ₹ 1.70 Cr
3BHK - UNIT 04

3BHK • Apartment • West Facing
1,500 SFT • ₹ 1.50 Cr
3BHK - UNIT 05

3BHK • Apartment • West Facing
2,150 SFT • ₹ 2.10 Cr
3BHK - UNIT 06

3BHK • Apartment • East Facing
2,145 SFT • ₹ 2.10 Cr
3BHK - UNIT 07

3BHK • Apartment • West Facing
2,660 SFT • ₹ 2.60 Cr
3BHK - UNIT 08

3BHK • Apartment • East Facing
2,045 SFT • ₹ 2 Cr
3BHK - UNIT 09

3BHK • Apartment • East Facing
1,500 SFT • ₹ 1.50 Cr
3BHK - UNIT 10

3BHK • Apartment • West Facing
1,925 SFT • ₹ 1.90 Cr
3BHK - UNIT 11

3BHK • Apartment • West Facing
2,395 SFT • ₹ 2.40 Cr
3BHK - UNIT 12

3BHK • Apartment • East Facing
2,150 SFT • ₹ 2.10 Cr
3BHK - UNIT 13

3BHK • Apartment • West Facing
2,045 SFT • ₹ 2 Cr
3BHK - UNIT 14

3BHK • Apartment • East Facing
1,500 SFT • ₹ 1.50 Cr
3BHK - UNIT 15

3BHK • Apartment • East Facing
2,150 SFT • ₹ 2.10 Cr
4BHK - UNIT 16

4BHK • Apartment • West Facing
3,715 SFT • ₹ 3.70 Cr
4BHK - UNIT 17

4BHK • Apartment • East Facing
3,510 SFT • ₹ 3.50 Cr
4BHK - UNIT 18

4BHK • Apartment • East Facing
3,735 SFT • ₹ 3.70 Cr
4BHK - UNIT 19

4BHK • Apartment • West Facing
3,975 SFT • ₹ 3.90 Cr
What This Place Offers
Basement Parking
Billing System
BMS
Cable TV
Cafeteria
Car Parking
Car Wash
Clubhouse
Conference Room
Covered Parking
Project Specifications
Structure & Civil Works
RCC Structure in shear wall technology
Staircase
Elegant lobby flooring in ground floor with vitrified tiles in upper floors service staircase in Kota Stone or cement tiles
Elevators / Lifts
Lifts of suitable size and capacity in all towers
Flooring – Living, Bedroom & Kitchen
Vitrified tiles in foyer living dining corridors bedrooms kitchen and utility
