
Nirvana Homespaces LLP
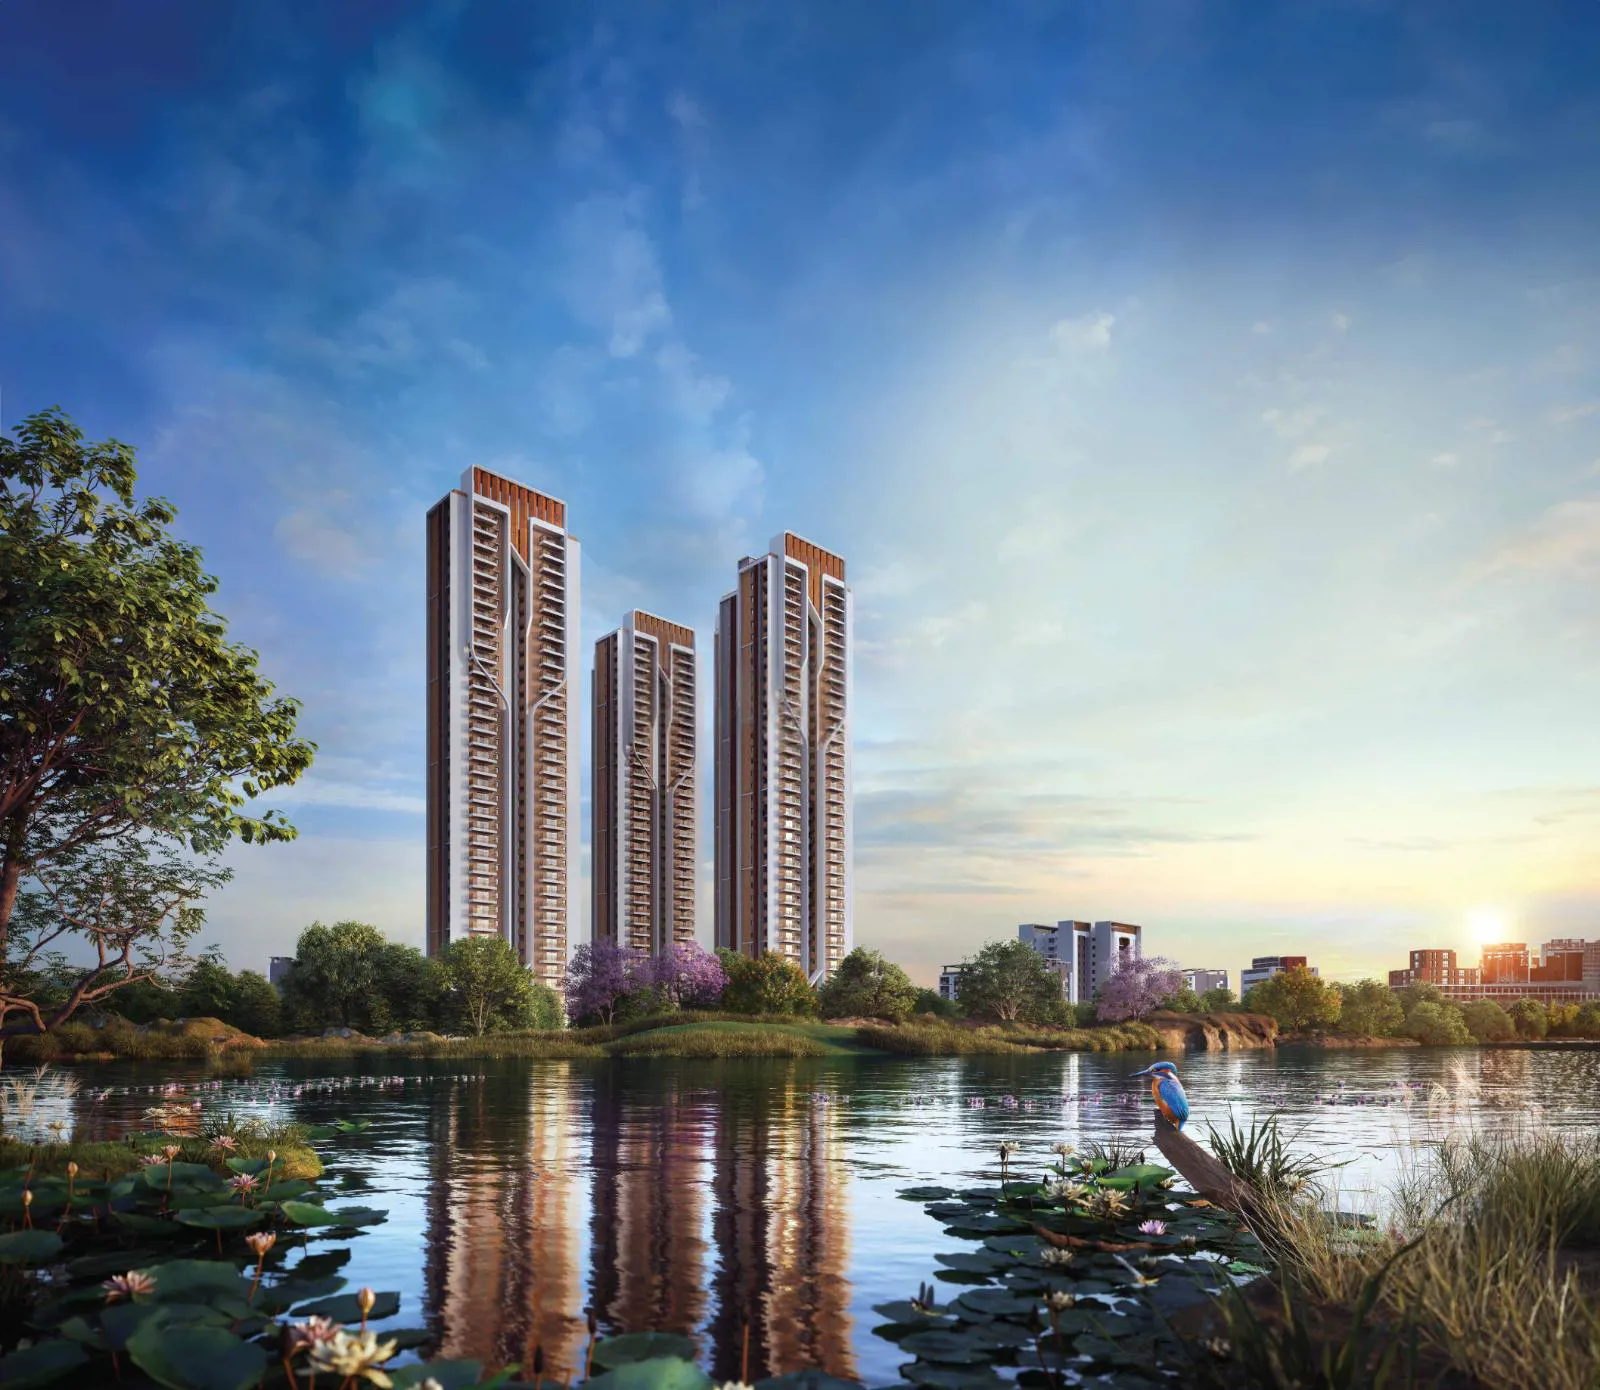
The Vermont by Nirvana Homespaces is a high-rise residential project located on Habsiguda–Nacharam Main Road in Hyderabad. The development consists of 3 towers rising up to 36 floors with a total of 570 apartments. It offers spacious 3 BHK homes in sizes rangi…
3.82
Project area
570
Total units
P02200008990
RERA Registration Number
Configurations
Explore unit layouts, sizes, and floor plans
3BHK - UNIT 01

3BHK • Apartment • East Facing
1,870 SFT • ₹ 1.60 Cr
3BHK - UNIT 02

3BHK • Apartment • West Facing
1,870 SFT • ₹ 1.60 Cr
3BHK - UNIT 03

3BHK • Apartment • East Facing
2,200 SFT • ₹ 1.90 Cr
3BHK - UNIT 04

3BHK • Apartment • West Facing
2,200 SFT • ₹ 1.90 Cr
3BHK - UNIT 05

3BHK • Apartment • East Facing
2,525 SFT • ₹ 2.10 Cr
3BHK - UNIT 06

3BHK • Apartment • West Facing
2,525 SFT • ₹ 2.10 Cr
What This Place Offers
Banquet Hall
Co-Working Space
Convenience Store
Creche/Day Care
Deck
Entrance Plaza
Outdoor Cafe
Retail Space
Society Office
Senior Citizen Zone
Project Specifications
Structure & Civil Works
RCC Structure in shear wall technology
Staircase
Elegant lobby flooring in ground floor with vitrified tiles in upper floors service staircase in Kota Stone or cement tiles
Elevators / Lifts
Lifts of suitable size and capacity in all towers
Flooring – Living, Bedroom & Kitchen
Vitrified tiles in foyer living dining corridors bedrooms kitchen and utility
