
De Blueoak Constructions

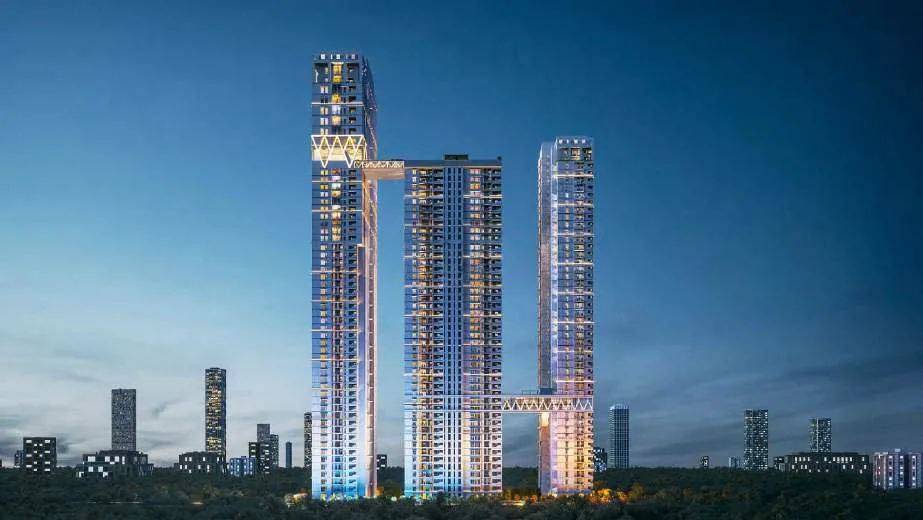
The Trilight is a luxury residential project located in Kokapet, Hyderabad. The project comprises 3 iconic towers with a total of 506 residences. It offers spacious 3 and 4 BHK homes with sizes ranging from 2888 sq ft to 5777 sq ft. The development features pr…
4.23
Project area
506
Total units
P02400005390
RERA Registration Number
Configurations
Explore unit layouts, sizes, and floor plans
4BHK - UNIT 01
.png)
4BHK • Apartment • East Facing
4,777 SFT • ₹ 6 Cr
4BHK - UNIT 02

4BHK • Apartment • East Facing
3,888 SFT • ₹ 4.90 Cr
5BHK - UNIT 03
5BHK • Apartment • East Facing
10,111 SFT • ₹ 12.80 Cr
5BHK - UNIT 04
5BHK • Apartment
11,333 SFT • ₹ 14.30 Cr
4BHK - UNIT 05

4BHK • Apartment • East Facing
5,777 SFT • ₹ 7.30 Cr
4BHK - UNIT 06

4BHK • Apartment • West Facing
5,777 SFT • ₹ 7.30 Cr
4BHK - UNIT 07

4BHK • Apartment • West Facing
3,666 SFT • ₹ 4.60 Cr
3BHK - UNIT 08

3BHK • Apartment • West Facing
2,888 SFT • ₹ 3.70 Cr
4BHK - UNIT 09
4BHK • Apartment • West Facing
3,666 SFT • ₹ 4.60 Cr
What This Place Offers
24/7 Water Supply
Badminton Court
Banquet Hall
Business Centre
Cafe
Cafeteria
Car Wash
Central Courtyard
Central Green
Cigar Room
PROJECT INVENTORY
Explore available unit configurations across all towers.
UNIT CONFIGURATIONS BY TOWER
TOWER-157 FLOORS

3 BHK
299.0-299.0 Sq.mt.
3 units (0 booked)

4 BHK
361.0-732.0 Sq.mt.
143 units (69 booked)

5 BHK
939.0-1052.0 Sq.mt.
34 units (0 booked)
TOWER-247 FLOORS
3 BHK
474.0-474.0 Sq.mt.
3 units (0 booked)
4 BHK
536.0-536.0 Sq.mt.
86 units (30 booked)
TOWER-350 FLOORS
3 BHK
227.0-268.0 Sq.mt.
100 units (56 booked)
4 BHK
268.0-340.0 Sq.mt.
93 units (36 booked)
Project Specifications
Structure & Civil Works
RCC Structure in shear wall technology
Staircase
Elegant lobby flooring in ground floor with vitrified tiles in upper floors service staircase in Kota Stone or cement tiles
Elevators / Lifts
Lifts of suitable size and capacity in all towers
Flooring – Living, Bedroom & Kitchen
Vitrified tiles in foyer living dining corridors bedrooms kitchen and utility
