
Developer

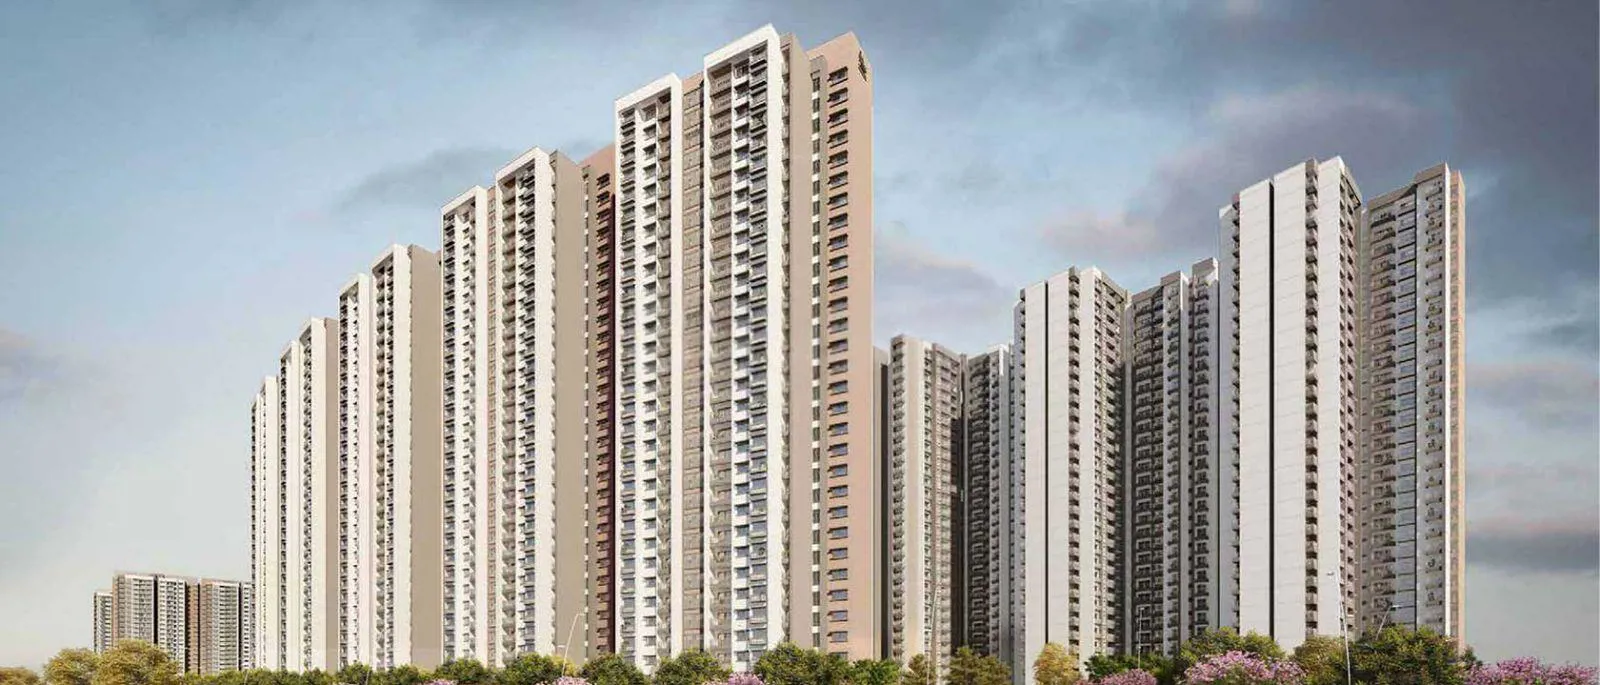
The Prestige City Hyderabad offers a luxurious apartment living experience with 2 BHK, 3 BHK, and 4 BHK units. Spanning across 64 acres, this project features 4647 units ranging from 1179 sqft to 3431 sqft. The Apartments are loaded with modern amenities and f…
64
Project area
4647
Total units
P02400007209
RERA Registration Number
Configurations
Explore unit layouts, sizes, and floor plans
2BHK - UNIT 01
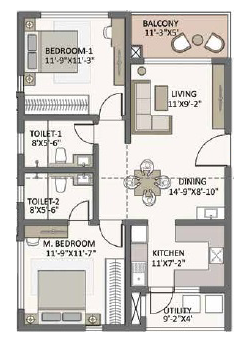
2BHK • Apartment • East Facing
1,179 SFT • ₹ 1.20 Cr
2BHK - UNIT 02

2BHK • Apartment • East Facing
1,534 SFT • ₹ 1.50 Cr
2BHK - UNIT 03
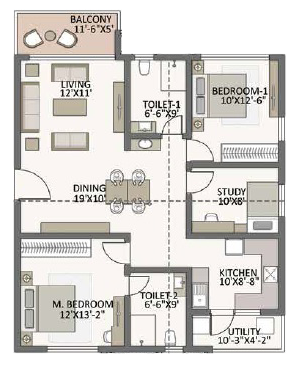
2BHK • Apartment • West Facing
1,548 SFT • ₹ 1.60 Cr
3BHK - UNIT 04
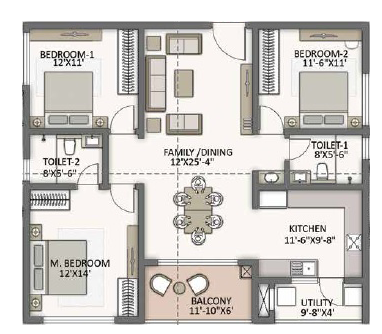
3BHK • Apartment • North Facing
1,631 SFT • ₹ 1.60 Cr
3BHK - UNIT 05

3BHK • Apartment • East Facing
1,687 SFT • ₹ 1.70 Cr
3BHK - UNIT 06

3BHK • Apartment • North Facing
1,898 SFT • ₹ 1.90 Cr
3BHK - UNIT 07

3BHK • Apartment • West Facing
2,034 SFT • ₹ 2 Cr
3BHK - UNIT 08

3BHK • Apartment • West Facing
2,047 SFT • ₹ 2.10 Cr
3BHK - UNIT 09

3BHK • Apartment • East Facing
2,049 SFT • ₹ 2.10 Cr
3BHK - UNIT 10

3BHK • Apartment • East Facing
2,136 SFT • ₹ 2.20 Cr
3BHK - UNIT 11

3BHK • Apartment • North Facing
2,144 SFT • ₹ 2.20 Cr
3BHK - UNIT 12

3BHK • Apartment • West Facing
2,168 SFT • ₹ 2.20 Cr
3BHK - UNIT 13

3BHK • Apartment • East Facing
2,169 SFT • ₹ 2.20 Cr
3BHK - UNIT 14

3BHK • Apartment • East Facing
2,181 SFT • ₹ 2.20 Cr
3BHK - UNIT 15

3BHK • Apartment • North Facing
2,238 SFT • ₹ 2.30 Cr
3BHK - UNIT 16

3BHK • Apartment • North Facing
2,245 SFT • ₹ 2.30 Cr
3BHK - UNIT 17
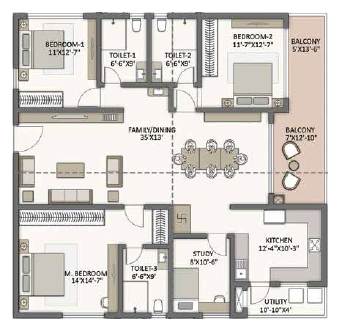
3BHK • Apartment • West Facing
2,433 SFT • ₹ 2.50 Cr
4BHK - UNIT 18
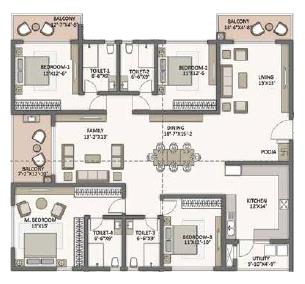
4BHK • Apartment • East Facing
3,348 SFT • ₹ 3.40 Cr
4BHK - UNIT 19

4BHK • Apartment • East Facing
3,355 SFT • ₹ 3.40 Cr
4BHK - UNIT 20

4BHK • Apartment • East Facing
3,357 SFT • ₹ 3.40 Cr
4BHK - UNIT 21

4BHK • Apartment • East Facing
3,381 SFT • ₹ 3.40 Cr
4BHK - UNIT 22

4BHK • Apartment • West Facing
3,431 SFT • ₹ 3.50 Cr
What This Place Offers
Clinic
Co-Working Space
Convenience Store
Creche/Day Care
Entrance Lobby
Entrance Plaza
Guest Room
Pharmacy
Shopping Mall
Villa Entry
Where You'll Be
Central Bank Of India2.45 KM
Suncity Waterfall4.94 KM
State Bank of India6.71 KM
ICICI Bank Attapur7.04 KM
PROJECT INVENTORY
Explore available unit configurations across all towers.
UNIT CONFIGURATIONS BY TOWER
TOWER-142 FLOORS

3 BHK
156.0-190.0 Sq.mt.
414 units (0 booked)
TOWER 242 FLOORS
1.5 BHK
110.0-110.0 Sq.mt.
3 units (0 booked)
3.5 BHK
225.0-225.0 Sq.mt.
330 units (0 booked)
TOWER 342 FLOORS
1 BHK
70.0-70.0 Sq.mt.
3 units (0 booked)
3 BHK
156.0-156.0 Sq.mt.
390 units (0 booked)
TOWER 442 FLOORS
2 BHK
109.0-109.0 Sq.mt.
39 units (0 booked)
2.5 BHK
142.0-143.0 Sq.mt.
74 units (0 booked)
3 BHK
143.0-176.0 Sq.mt.
145 units (0 booked)
3.5 BHK
176.0-225.0 Sq.mt.
130 units (0 booked)
25 BHK
142.0-142.0 Sq.mt.
1 units (0 booked)
TOWER 542 FLOORS
1 BHK
69.0-69.0 Sq.mt.
3 units (0 booked)
2 BHK
156.0-156.0 Sq.mt.
2 units (0 booked)
3 BHK
156.0-210.0 Sq.mt.
327 units (0 booked)
TOWER 642 FLOORS
2 BHK
109.0-109.0 Sq.mt.
40 units (0 booked)
2.5 BHK
142.0-176.0 Sq.mt.
84 units (0 booked)
3 BHK
176.0-207.0 Sq.mt.
243 units (0 booked)
3.5 BHK
225.0-225.0 Sq.mt.
42 units (0 booked)
TOWER 742 FLOORS
2 BHK
109.0-109.0 Sq.mt.
41 units (0 booked)
2.5 BHK
143.0-143.0 Sq.mt.
42 units (0 booked)
3 BHK
109.0-208.0 Sq.mt.
331 units (0 booked)
TOWER 842 FLOORS
1 BHK
311.0-311.0 Sq.mt.
1 units (0 booked)
2 BHK
160.0-160.0 Sq.mt.
2 units (0 booked)

4 BHK
160.0-318.0 Sq.mt.
246 units (0 booked)
TOWER 942 FLOORS
2 BHK
160.0-160.0 Sq.mt.
3 units (0 booked)
3 BHK
311.0-311.0 Sq.mt.
1 units (0 booked)
4 BHK
311.0-318.0 Sq.mt.
245 units (0 booked)
TOWER 1042 FLOORS
1.5 BHK
110.0-110.0 Sq.mt.
2 units (0 booked)
3.5 BHK
110.0-225.0 Sq.mt.
247 units (0 booked)
TOWER 1142 FLOORS
1 BHK
198.0-198.0 Sq.mt.
1 units (0 booked)
2.5 BHK
142.0-151.0 Sq.mt.
83 units (0 booked)
3 BHK
142.0-207.0 Sq.mt.
325 units (0 booked)
TOWER 1242 FLOORS
1 BHK
70.0-70.0 Sq.mt.
3 units (0 booked)
3 BHK
156.0-202.0 Sq.mt.
323 units (0 booked)
TOWER 1342 FLOORS
2.5 BHK
142.0-151.0 Sq.mt.
84 units (0 booked)
3 BHK
151.0-207.0 Sq.mt.
330 units (0 booked)
Project Specifications
Structure & Civil Works
RCC Structure in shear wall technology
Staircase
Elegant lobby flooring in ground floor with vitrified tiles in upper floors service staircase in Kota Stone or cement tiles
Elevators / Lifts
Lifts of suitable size and capacity in all towers
Flooring – Living, Bedroom & Kitchen
Vitrified tiles in foyer living dining corridors bedrooms kitchen and utility
