


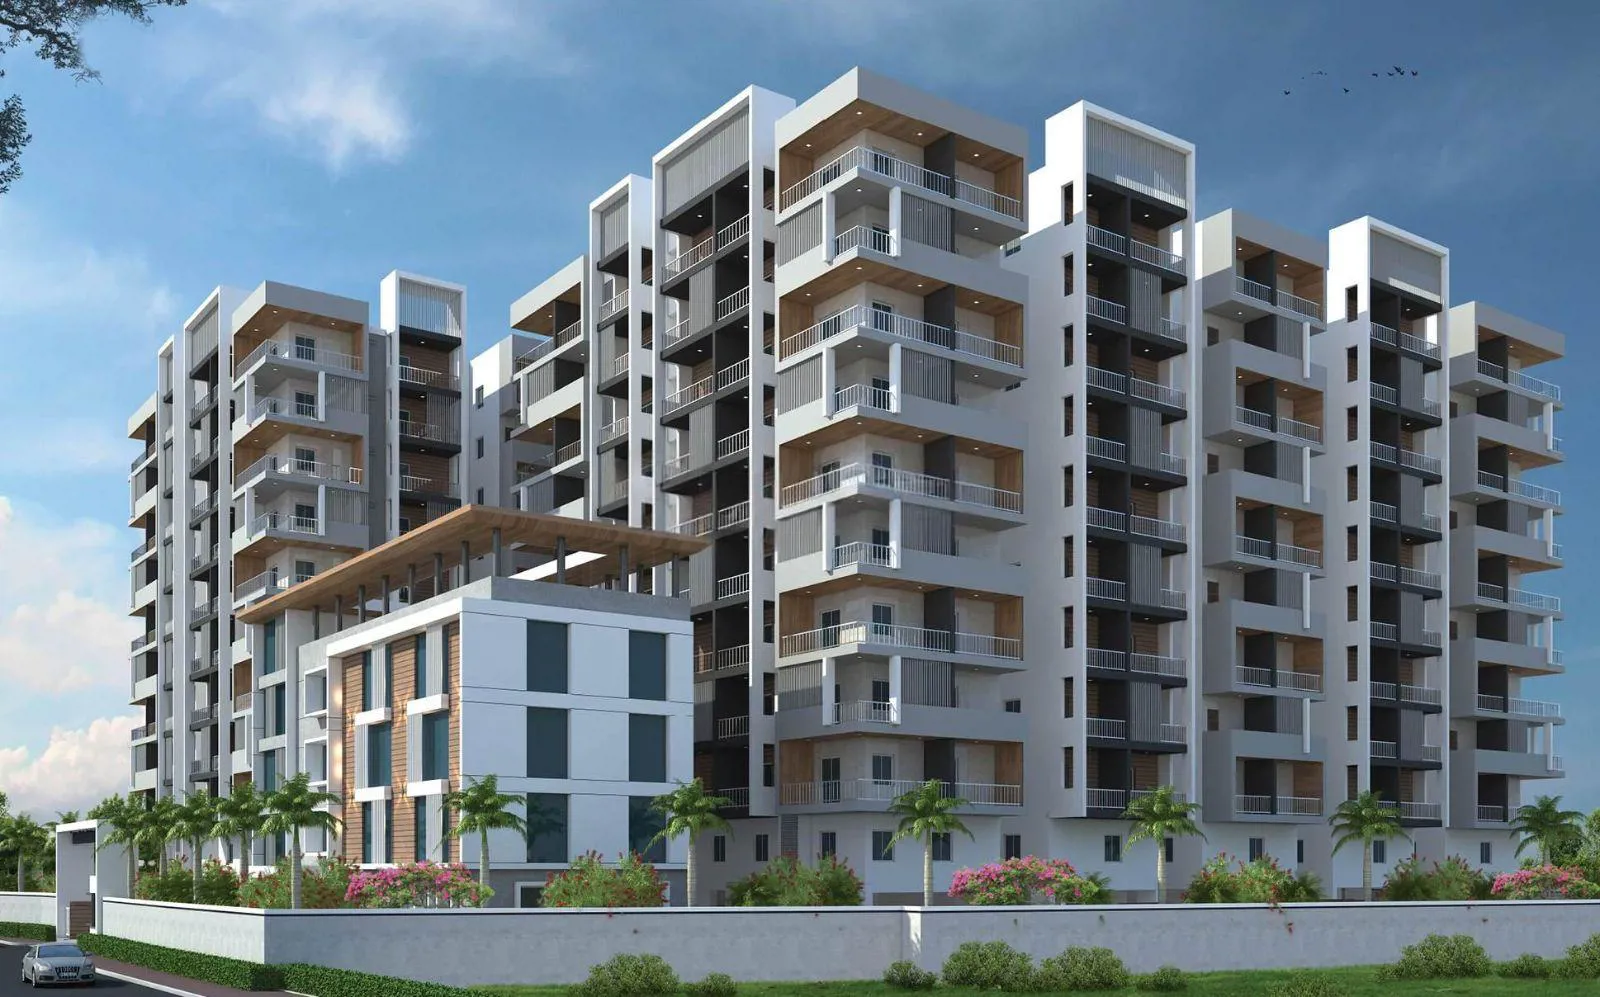
MyNest Cloud 9 is a mid-rise residential community offering 2 and 3 BHK apartments in Kollur, Hyderabad, designed for practical layouts and everyday comfort. The project consists of multiple towers with limited density, focusing on ventilation, space efficienc…
1.91
Project area
220
Total units
P01100006724
RERA Registration Number
Configurations
Explore unit layouts, sizes, and floor plans

3BHK - UNIT 01
3BHK • Apartment • West Facing
2,037 SFT

2BHK - UNIT 02
2BHK • Apartment • West Facing
1,303 SFT

3BHK - UNIT 03
3BHK • Apartment • West Facing
1,589 SFT

2BHK - UNIT 04
2BHK • Apartment • West Facing
1,242 SFT

3BHK - UNIT 05
3BHK • Apartment • West Facing
2,089 SFT

3BHK - UNIT 06
3BHK • Apartment • East Facing
2,044 SFT

3BHK - UNIT 07
3BHK • Apartment • East Facing
1,660 SFT

3BHK - UNIT 08
3BHK • Apartment • East Facing
2,071 SFT
3BHK - UNIT 09

3BHK • Apartment • West Facing
2,188 SFT

2BHK - UNIT 10
2BHK • Apartment • West Facing
1,422 SFT

3BHK - UNIT 11
3BHK • Apartment • West Facing
1,695 SFT

3BHK - UNIT 12
3BHK • Apartment • West Facing
1,604 SFT

2BHK - UNIT 13
2BHK • Apartment • West Facing
1,406 SFT

3BHK - UNIT 14
3BHK • Apartment • West Facing
2,304 SFT

3BHK - UNIT 15
3BHK • Apartment • East Facing
2,537 SFT

3BHK - UNIT 16
3BHK • Apartment • East Facing
1,740 SFT
3BHK - UNIT 17
3BHK • Apartment • East Facing
1,744 SFT
3BHK - UNIT 18
3BHK • Apartment • East Facing
1,945 SFT
3BHK - UNIT 19
3BHK • Apartment • East Facing
2,567 SFT
What This Place Offers
24/7 Water Supply
Guest Room
Lift
Power Backup
Treated Water
Park
Indoor Games
24/7 Security
Where You'll Be
Nagurlapalli Branch Post Office1.74 KM
Andhra Pradesh Grameena Vikas Bank4.90 KM
Lingampally Railway Station8.70 KM
SBI Bank9.27 KM
BLOCK A — 11 floors
2 BHK • 97.0-122.0 Sq.mt. • 20 units (0 booked)
3 BHK • 129.0-192.0 Sq.mt. • 80 units (0 booked)
BLOCK B — 11 floors
2 BHK • 107.0-147.0 Sq.mt. • 30 units (0 booked)
3 BHK • 136.0-235.0 Sq.mt. • 90 units (0 booked)
Project Specifications
Structure & Civil Works
RCC Structure in shear wall technology
Staircase
Elegant lobby flooring in ground floor with vitrified tiles in upper floors service staircase in Kota Stone or cement tiles
Elevators / Lifts
Lifts of suitable size and capacity in all towers
Flooring – Living, Bedroom & Kitchen
Vitrified tiles in foyer living dining corridors bedrooms kitchen and utility

.jpg)