
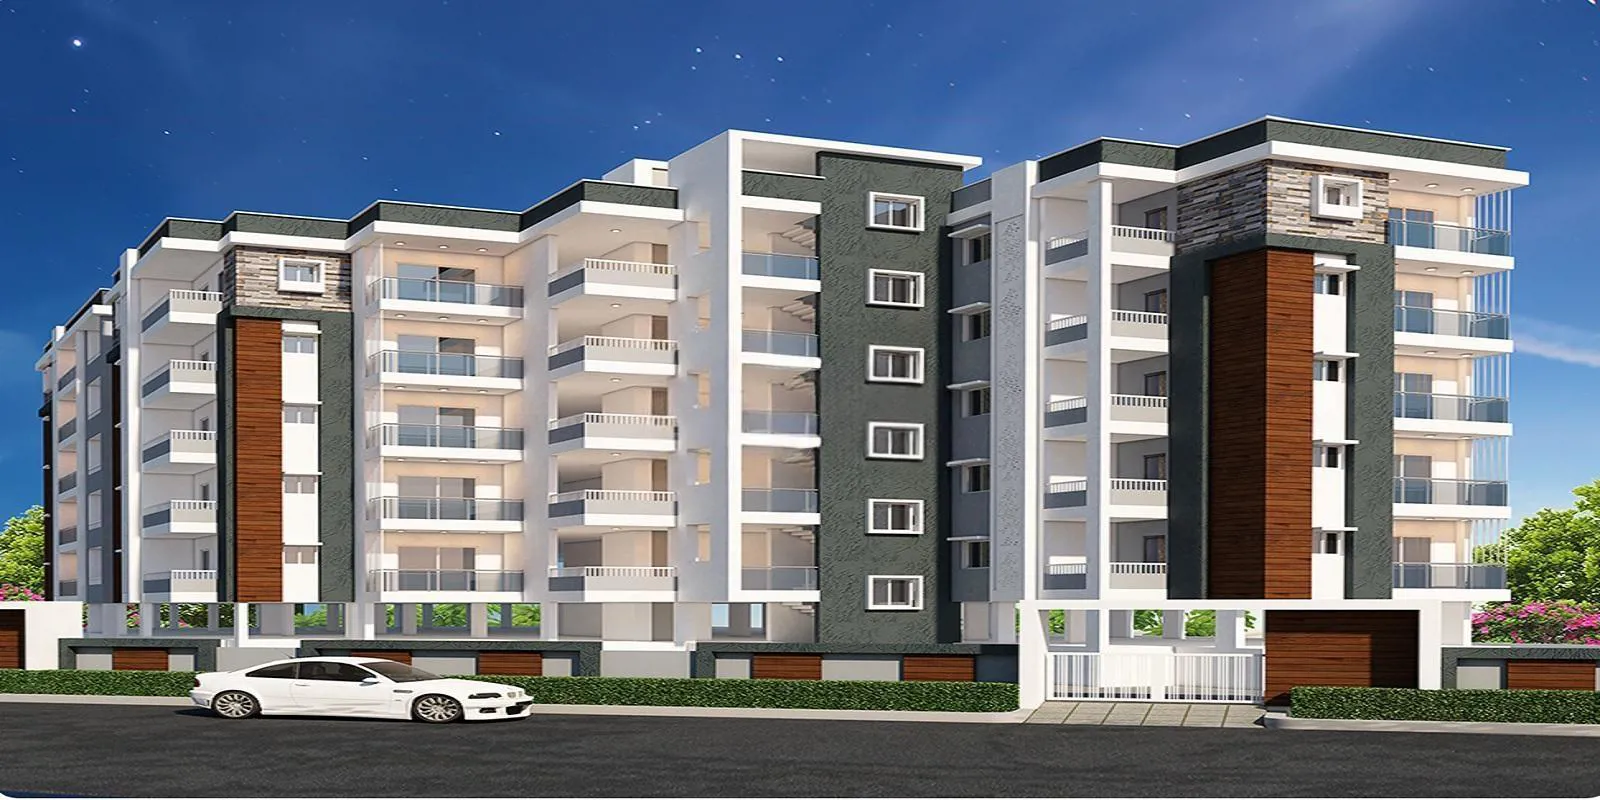
SVSS Builders

SVSS Vishnu Shanker Residency, a newly launched residential project located in Nagole, offers a perfect blend of luxury and comfort to its inhabitants. The project is strategically positioned near NH 163 and Inner Ring Road, providing easy access to all the ma…
0.41
Project area
35
Total units
P02200009323
RERA Registration Number
Configurations
Explore unit layouts, sizes, and floor plans
3BHK - UNIT 01

3BHK • Apartment • North Facing
1,560 SFT • ₹ 78 L
2BHK - UNIT 02

2BHK • Apartment • East Facing
1,160 SFT • ₹ 58 L
2BHK - UNIT 03

2BHK • Apartment • West Facing
1,185 SFT • ₹ 59 L
3BHK - UNIT 04

3BHK • Apartment • East Facing
1,615 SFT • ₹ 81 L
2BHK - UNIT 05

2BHK • Apartment • West Facing
1,150 SFT • ₹ 58 L
2BHK - UNIT 06

2BHK • Apartment • North Facing
1,240 SFT • ₹ 62 L
What This Place Offers
CCTV Surveillance
Lift
Power Backup
Seating Area
Staircase
Ventilation
Water Supply
Entrance Gateway
Water Supply
Landscaped Garden
Where You'll Be
Jaipuri Colony0.40 KM
Jayapuri Colony 10.72 KM
Jayapuri Sainagar0.72 KM
Jayapuri Colony1.14 KM
SVSS VISHNU SHANKER RESIDENCY — 7 floors 2 BHK • 106-115 Sq.mt. • 175 units (0 booked) 3 BHK • 144-150 Sq.mt. • 70 units (0 booked)
Project Specifications
Structure & Civil Works
RCC Structure in shear wall technology
Staircase
Elegant lobby flooring in ground floor with vitrified tiles in upper floors service staircase in Kota Stone or cement tiles
Elevators / Lifts
Lifts of suitable size and capacity in all towers
Flooring – Living, Bedroom & Kitchen
Vitrified tiles in foyer living dining corridors bedrooms kitchen and utility
