
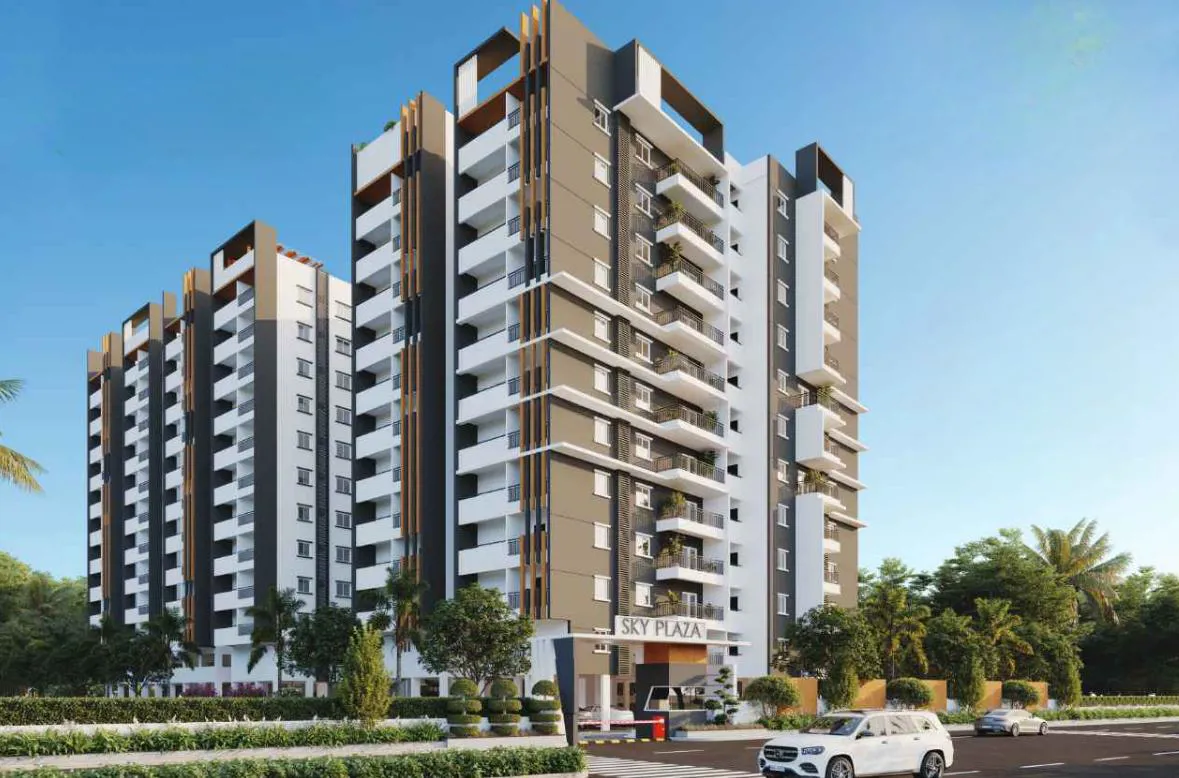
Sunrise Builders And Developers Hyderabad

Sunrise Sky Plaza is a contemporary commercial development designed to offer a dynamic blend of retail, office, and leisure spaces in a prime urban location. The project features thoughtfully planned layouts, modern architecture, and high-quality construction,…
1.05
Project area
128
Total units
P02400009177
RERA Registration Number
Configurations
Explore unit layouts, sizes, and floor plans
3BHK - UNIT 01

3BHK • Apartment • West Facing
1,755 SFT • ₹ 94 L
3BHK - UNIT 02

3BHK • Apartment • West Facing
1,535 SFT • ₹ 83 L
2BHK - UNIT 03

2BHK • Apartment • West Facing
1,045 SFT • ₹ 58 L
3BHK - UNIT 04

3BHK • Apartment • East Facing
1,575 SFT • ₹ 85 L
2BHK - UNIT 05

2BHK • Apartment • East Facing
1,305 SFT • ₹ 71 L
3BHK - UNIT 06

3BHK • Apartment • East Facing
1,827 SFT • ₹ 97 L
What This Place Offers
24/7 Water Supply
Lift
Power Backup
Restaurant
Park
Banquet Hall
Indoor Games
24/7 Security
CCTV Surveillance
Where You'll Be
Information Colony0.37 KM
Munaganoor1.22 KM
Munaganoor 21.24 KM
Word & Deed Colony1.33 KM
SKY PLAZA — 12 floors 2 BHK • 97-124 Sq.mt. • 76 units (0 booked) 3 BHK • 142-169 Sq.mt. • 52 units (0 booked)
Project Specifications
Structure & Civil Works
RCC Structure in shear wall technology
Staircase
Elegant lobby flooring in ground floor with vitrified tiles in upper floors service staircase in Kota Stone or cement tiles
Elevators / Lifts
Lifts of suitable size and capacity in all towers
Flooring – Living, Bedroom & Kitchen
Vitrified tiles in foyer living dining corridors bedrooms kitchen and utility
