
Sumadhura

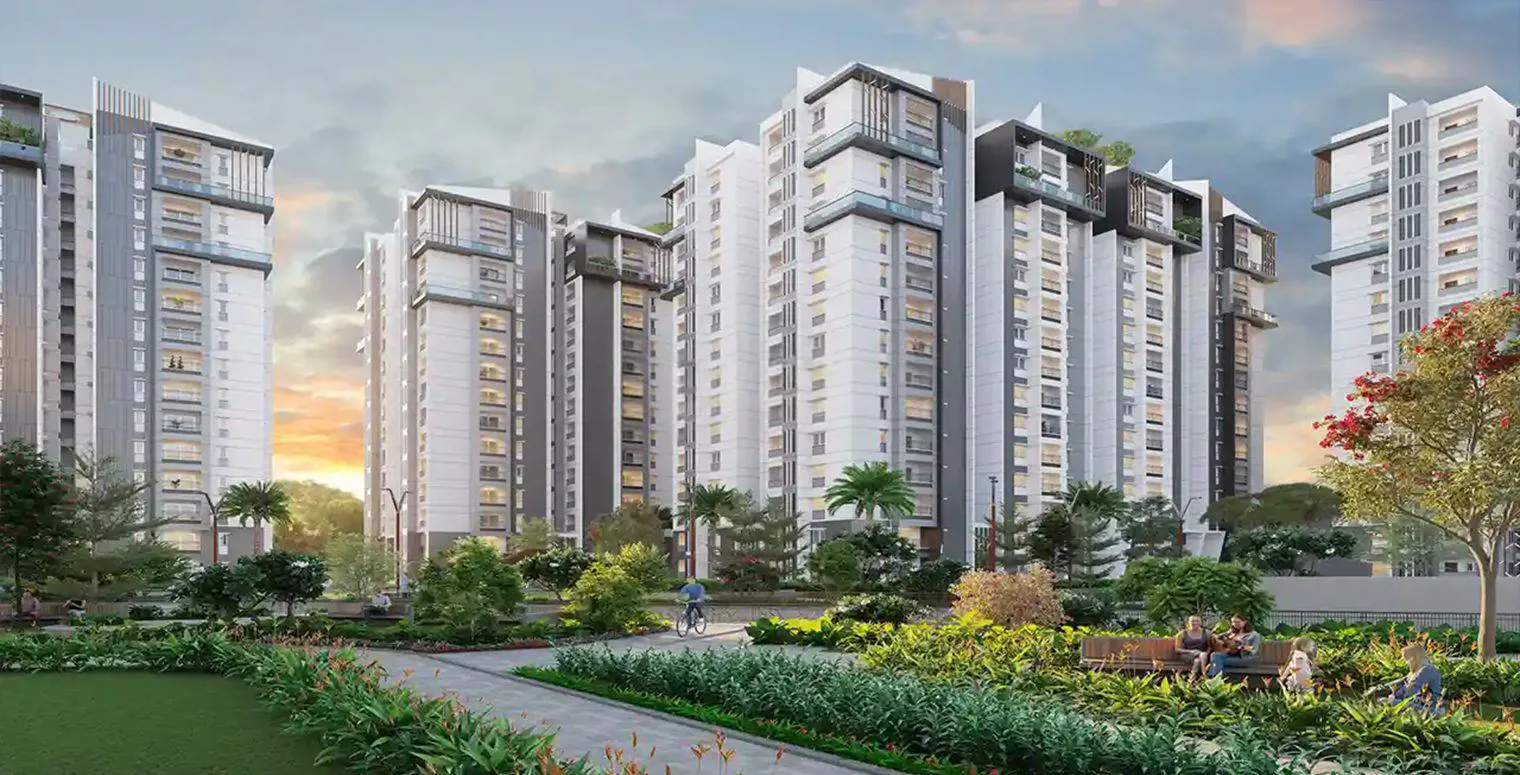
Sumadhura Gardens By The Brook is a residential project spread across 9.325 acres at Gaganpahad, Shamshabad, featuring 8 towers with 900+ homes. The project offers extensive open spaces (about 76% open area) along with multiple amenities and landscaped gar…
9.625
Project area
908
Total units
P02400007022
RERA Registration Number
Configurations
Explore unit layouts, sizes, and floor plans
3BHK - UNIT 01

3BHK • Apartment • East Facing
1,420 SFT • ₹ 1.20 Cr
3BHK - UNIT 02

3BHK • Apartment • West Facing
1,625 SFT • ₹ 1.30 Cr
3BHK - UNIT 03

3BHK • Apartment • East Facing
1,680 SFT • ₹ 1.40 Cr
3BHK - UNIT 04

3BHK • Apartment • West Facing
1,440 SFT • ₹ 1.20 Cr
3BHK - UNIT 05

3BHK • Apartment • East Facing
1,440 SFT • ₹ 1.20 Cr
2BHK - UNIT 06

2BHK • Apartment • North Facing
1,285 SFT • ₹ 1 Cr
3BHK - UNIT 07

3BHK • Apartment • West Facing
1,680 SFT • ₹ 1.40 Cr
2BHK - UNIT 08

2BHK • Apartment • West Facing
1,285 SFT • ₹ 1 Cr
3BHK - UNIT 09

3BHK • Apartment • East Facing
1,625 SFT • ₹ 1.30 Cr
2BHK - UNIT 10

2BHK • Apartment • East Facing
1,285 SFT • ₹ 1 Cr
What This Place Offers
Car Wash
Clinic
Guest Room
Lift
Party Lawn
Pet Park
Power Backup
Treated Water
Landscaped Garden
Park
Project Specifications
Structure & Civil Works
RCC Structure in shear wall technology
Staircase
Elegant lobby flooring in ground floor with vitrified tiles in upper floors service staircase in Kota Stone or cement tiles
Elevators / Lifts
Lifts of suitable size and capacity in all towers
Flooring – Living, Bedroom & Kitchen
Vitrified tiles in foyer living dining corridors bedrooms kitchen and utility
