
Sumadhura

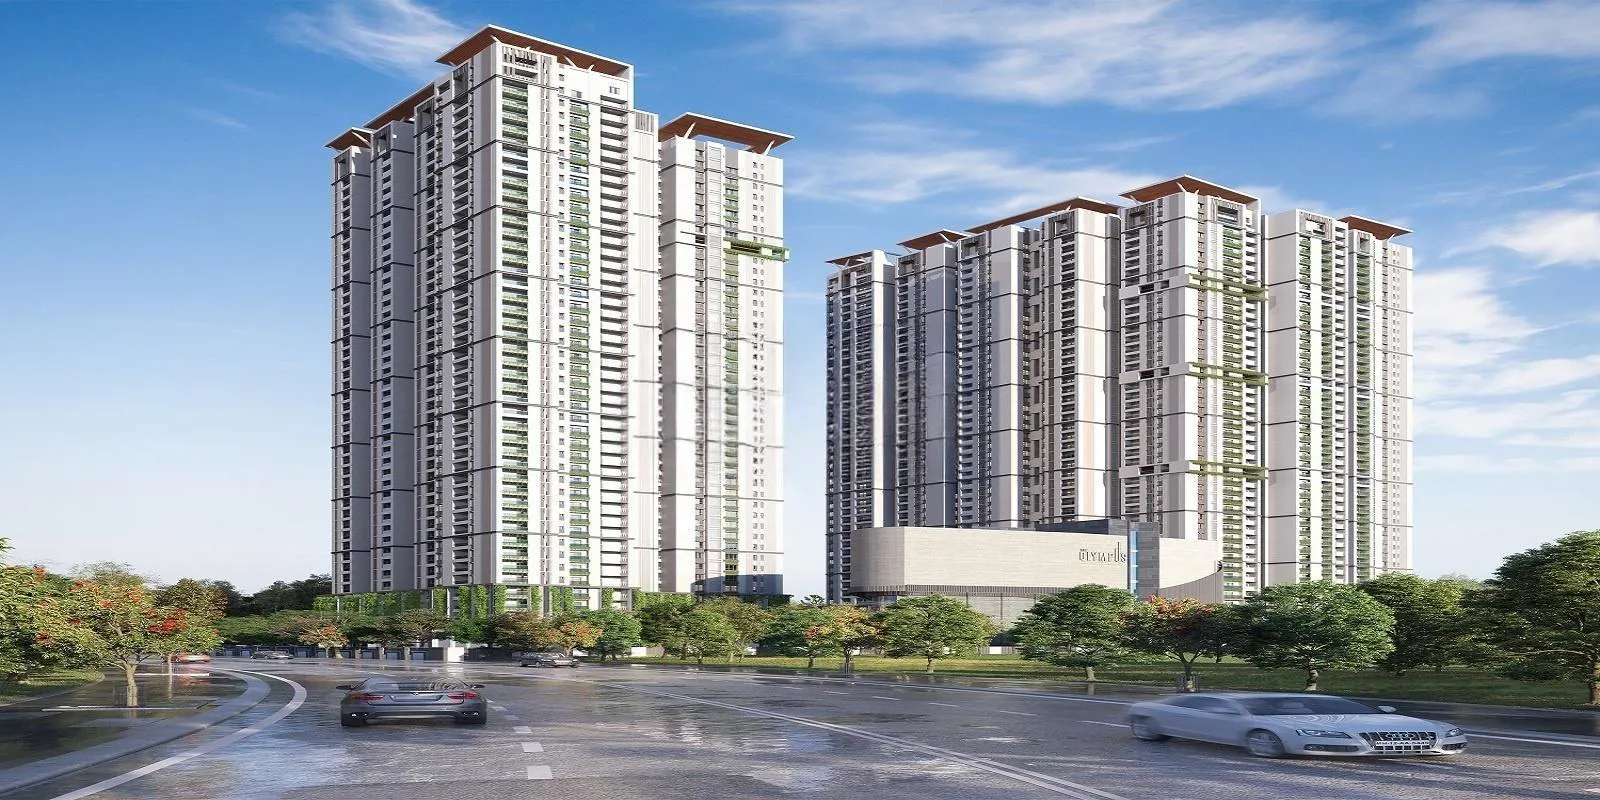
Introducing Sumadhura The Olympus a luxurious real estate project by Sumadhura Developers located in the vibrant city of Hyderabad This exceptional development offers a unique living experience that is second to none The Olympus is a project that is inspired …
5.06
Project area
854
Total units
P02400003072
RERA Registration Number
Configurations
Explore unit layouts, sizes, and floor plans
4BHK - UNIT 01

4BHK • Apartment • East Facing
3,000 SFT • ₹ 3.50 Cr
3BHK - UNIT 02

3BHK • Apartment • West Facing
2,010 SFT • ₹ 2.40 Cr
3BHK - UNIT 03

3BHK • Apartment • West Facing
2,270 SFT • ₹ 2.70 Cr
4BHK - UNIT 04

4BHK • Apartment • East Facing
2,880 SFT • ₹ 3.40 Cr
3BHK - UNIT 05

3BHK • Apartment • East Facing
1,670 SFT • ₹ 2 Cr
4BHK - UNIT 06

4BHK • Apartment • East Facing
3,000 SFT • ₹ 3.50 Cr
3BHK - UNIT 07

3BHK • Apartment • West Facing
2,010 SFT • ₹ 2.40 Cr
3BHK - UNIT 08

3BHK • Apartment • West Facing
2,270 SFT • ₹ 2.70 Cr
3BHK - UNIT 09

3BHK • Apartment • West Facing
2,880 SFT • ₹ 3.40 Cr
3BHK - UNIT 10

3BHK • Apartment • North Facing
2,020 SFT • ₹ 2.40 Cr
3BHK - UNIT 11

3BHK • Apartment • East Facing
1,670 SFT • ₹ 2 Cr
3BHK - UNIT 12

3BHK • Apartment • East Facing
2,320 SFT • ₹ 2.70 Cr
3BHK - UNIT 13

3BHK • Apartment • East Facing
2,270 SFT • ₹ 2.70 Cr
What This Place Offers
24/7 Water Supply
AC Common Areas
ATM
Bus Bay
Cafeteria
Central Vacuum
Changing Room
Clinic
Community Hall
Convenience Store
Where You'll Be
Nehru Outer Ring Road2.54 KM
HDFC Bank2.84 KM
ICICI Bank Gachibowli2.87 KM
Canara Bank3.18 KM
PROJECT INVENTORY
Explore available unit configurations across all towers.
UNIT CONFIGURATIONS BY TOWER
TOWER 149 FLOORS

3 BHK
155.0-210.0 Sq.mt.
266 units (138 booked)

4 BHK
267.0-278.0 Sq.mt.
84 units (52 booked)
TOWER 249 FLOORS
3 BHK
155.0-215.0 Sq.mt.
368 units (196 booked)
4 BHK
267.0-278.0 Sq.mt.
84 units (45 booked)
Project Specifications
Structure & Civil Works
RCC Structure in shear wall technology
Staircase
Elegant lobby flooring in ground floor with vitrified tiles in upper floors service staircase in Kota Stone or cement tiles
Elevators / Lifts
Lifts of suitable size and capacity in all towers
Flooring – Living, Bedroom & Kitchen
Vitrified tiles in foyer living dining corridors bedrooms kitchen and utility
