
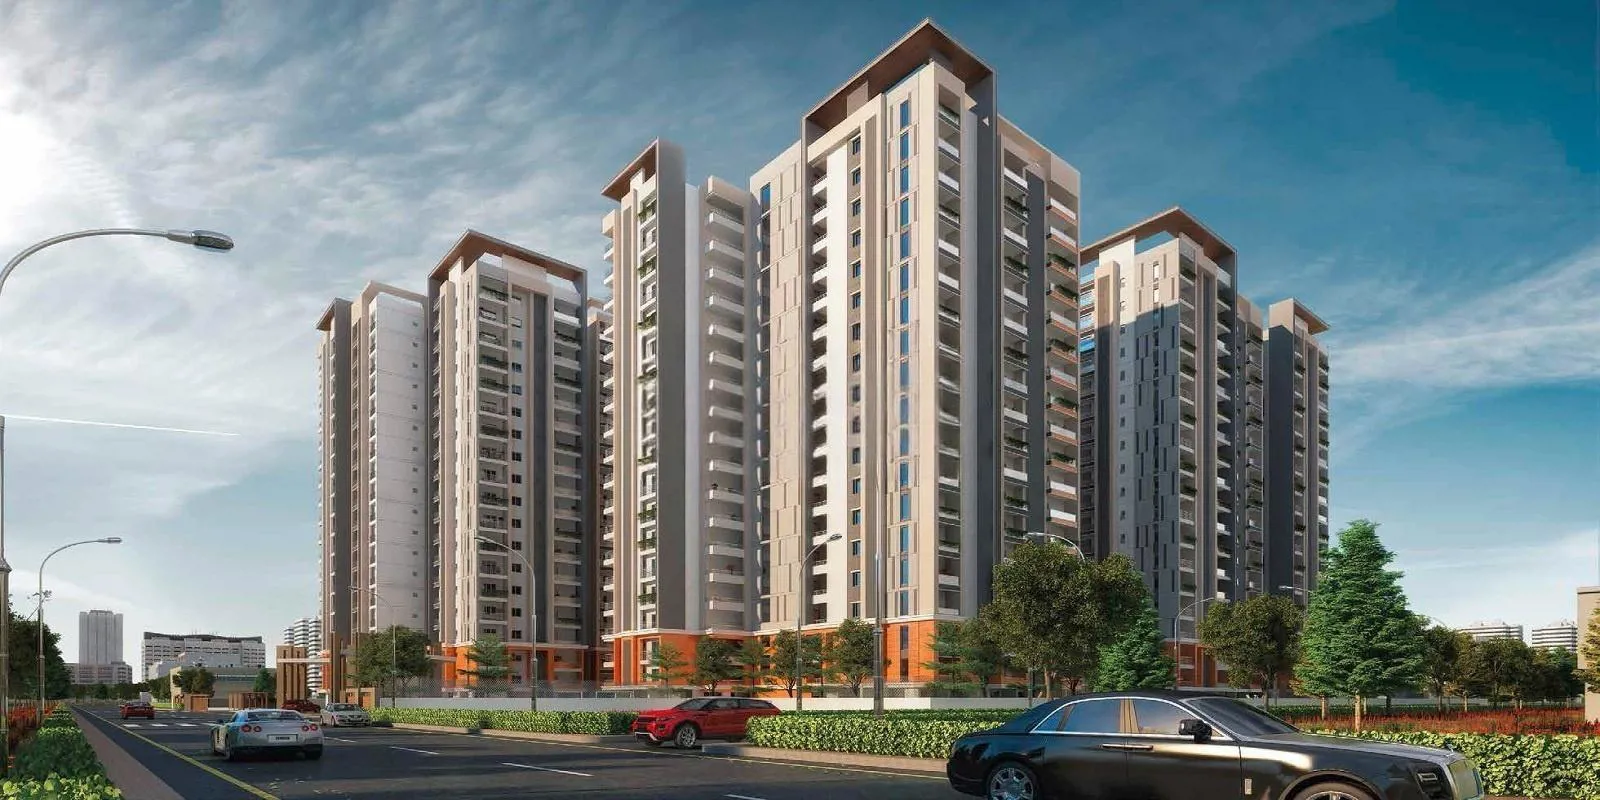
Sumadhura

Introducing Sumadhura Horizon: a luxurious residential space situated in the bustling city of Hyderabad, developed by Sumadhura, an ISO 9001:2015 certified company. With its corporate office address in Bengaluru, Sumadhura is known for its commitment to quali…
5.04
Project area
486
Total units
P02400001051
RERA Registration Number
Configurations
Explore unit layouts, sizes, and floor plans
2BHK - UNIT 01

2BHK • Apartment • East Facing
1,325 SFT • ₹ 1.60 Cr
2BHK - UNIT 02

2BHK • Apartment • East Facing
1,340 SFT • ₹ 1.60 Cr
3BHK - UNIT 03

3BHK • Apartment • West Facing
1,840 SFT • ₹ 2.20 Cr
3BHK - UNIT 04

3BHK • Apartment • East Facing
1,990 SFT • ₹ 2.40 Cr
3BHK - UNIT 05

3BHK • Apartment • East Facing
1,505 SFT • ₹ 1.80 Cr
3BHK - UNIT 06

3BHK • Apartment • West Facing
2,710 SFT • ₹ 3.30 Cr
3BHK - UNIT 07

3BHK • Apartment • East Facing
2,475 SFT • ₹ 3 Cr
2BHK - UNIT 08

2BHK • Apartment • West Facing
1,325 SFT • ₹ 1.60 Cr
3BHK - UNIT 09

3BHK • Apartment • East Facing
1,720 SFT • ₹ 2.10 Cr
Apartment • West Facing

Apartment • West Facing • Apartment
2,000 SFT • ₹ 2.40 Cr
Apartment • West Facing

Apartment • West Facing • Apartment
2,060 SFT • ₹ 2.50 Cr
What This Place Offers
24/7 Water Supply
Car Wash
Guest Room
Lift
Party Lawn
Pet Park
Power Backup
Treated Water
Park
Rainwater Harvesting
Where You'll Be
ICICI Bank Gachibowli2.84 KM
Lingampally Railway Station2.85 KM
IDBI Bank2.99 KM
Canara Bank3.62 KM
PROJECT INVENTORY
Explore available unit configurations across all towers.
UNIT CONFIGURATIONS BY TOWER
TOWER 118 FLOORS

2 BHK
116.0-124.0 Sq.mt.
36 units (14 booked)

3 BHK
139.0-233.0 Sq.mt.
126 units (66 booked)
TOWER 218 FLOORS
3 BHK
139.0-251.0 Sq.mt.
108 units (64 booked)
TOWER 318 FLOORS
2 BHK
118.0-124.0 Sq.mt.
18 units (9 booked)
3 BHK
133.0-233.0 Sq.mt.
126 units (72 booked)
TOWER 418 FLOORS
2 BHK
123.0-123.0 Sq.mt.
18 units (7 booked)
3 BHK
180.0-251.0 Sq.mt.
54 units (29 booked)
Project Specifications
Structure & Civil Works
RCC Structure in shear wall technology
Staircase
Elegant lobby flooring in ground floor with vitrified tiles in upper floors service staircase in Kota Stone or cement tiles
Elevators / Lifts
Lifts of suitable size and capacity in all towers
Flooring – Living, Bedroom & Kitchen
Vitrified tiles in foyer living dining corridors bedrooms kitchen and utility
