
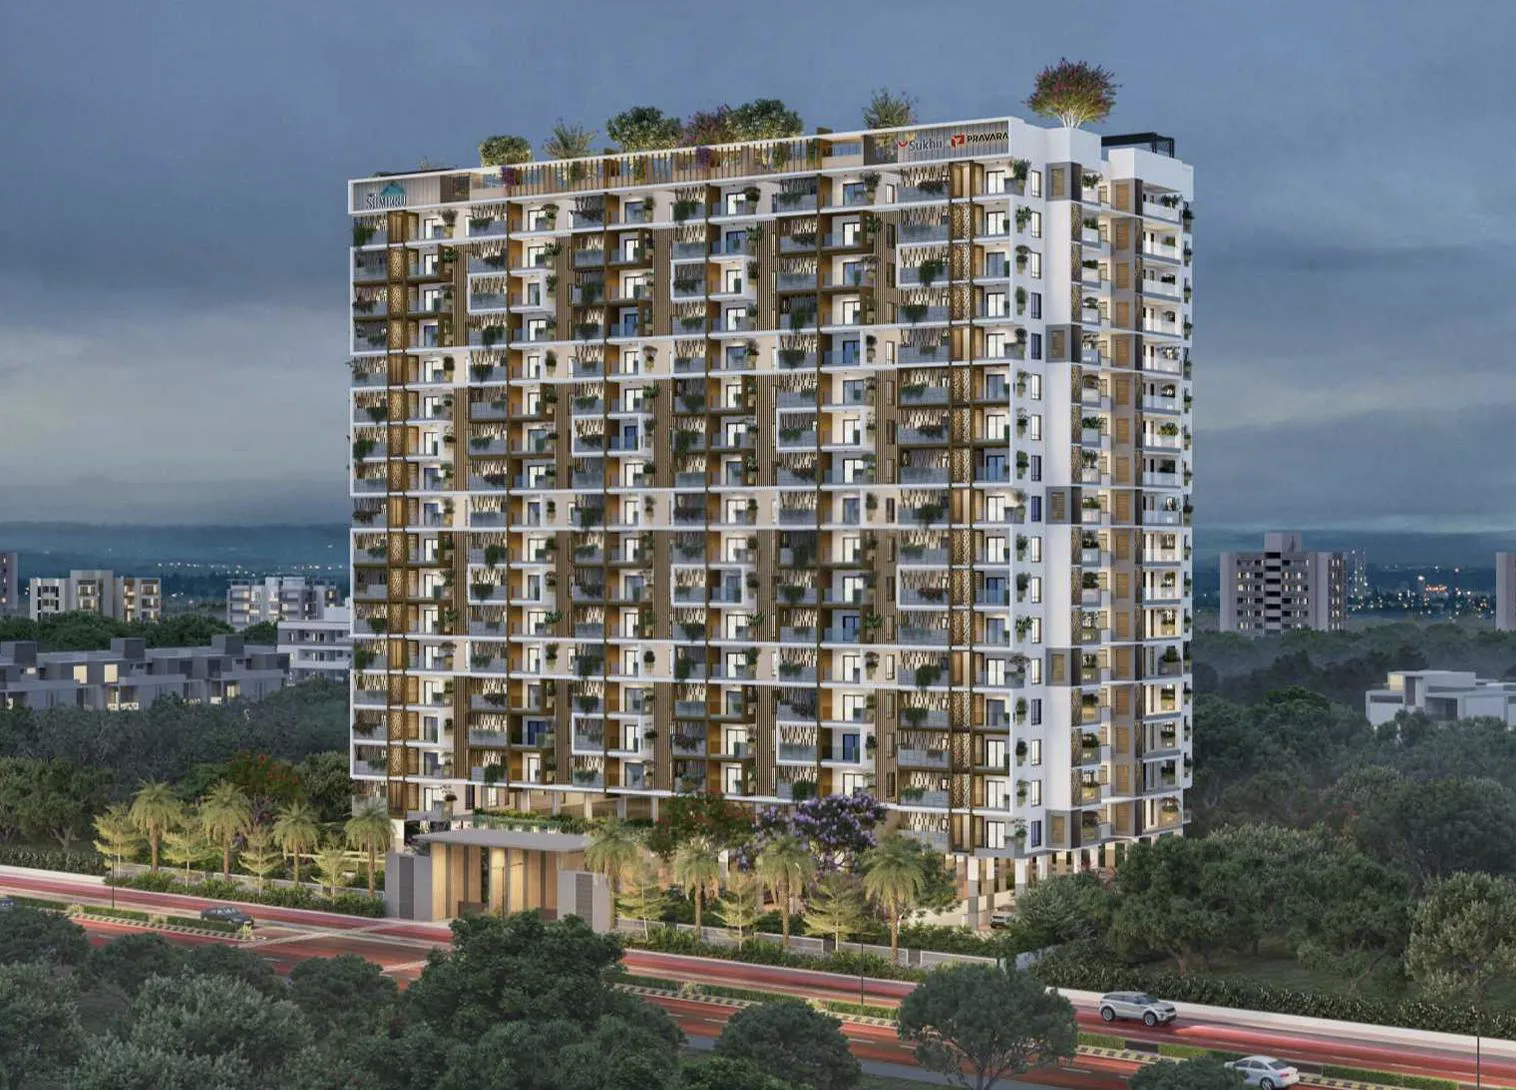
Sukhii Group

Sukhii Sree Sumeru is a high-rise residential community in Uppal, positioned along the Nagole corridor in East Hyderabad. Spread across 1.33 acres, the project offers 2 and 3 BHK apartments with a smart-home focus and a mix of rooftop, stilt-floor and clubhous…
1.32
Project area
180
Total units
P02200005226
RERA Registration Number
Configurations
Explore unit layouts, sizes, and floor plans
3BHK - UNIT 01

3BHK • Apartment • East Facing
2,130 SFT • ₹ 1.40 Cr
3BHK - UNIT 02

3BHK • Apartment • West Facing
1,980 SFT • ₹ 1.30 Cr
3BHK - UNIT 03

3BHK • Apartment • East Facing
1,695 SFT • ₹ 1.10 Cr
3BHK - UNIT 04

3BHK • Apartment • West Facing
1,455 SFT • ₹ 97 L
2BHK - UNIT 05

2BHK • Apartment • West Facing
1,285 SFT • ₹ 86 L
2BHK - UNIT 06

2BHK • Apartment • West Facing
1,285 SFT • ₹ 86 L
What This Place Offers
24/7 Water Supply
ATM
Bank/ATM
Cafeteria
Creche/Day Care
EV Charging Point
Library
Lift
Lobby
Multipurpose Hall
Where You'll Be
ICICI Bank Nagole1.38 KM
Uppal Metro Station1.91 KM
Andhra Bank Maruthi Nagar1.93 KM
PBR Convention2.02 KM
SREE SUMERU by Sukhii and Pravara — 17 floors 2 BHK • 119.0-119.0 Sq.mt. • 22 units (6 booked) 3 BHK • 135.0-197.0 Sq.mt. • 146 units (46 booked)
Project Specifications
Structure & Civil Works
RCC Structure in shear wall technology
Staircase
Elegant lobby flooring in ground floor with vitrified tiles in upper floors service staircase in Kota Stone or cement tiles
Elevators / Lifts
Lifts of suitable size and capacity in all towers
Flooring – Living, Bedroom & Kitchen
Vitrified tiles in foyer living dining corridors bedrooms kitchen and utility
