
Subishi Spark

ID PRJ9bEp-Ka1
ShankarpallyShankarpally, Hyderabad
2 & 3 BHK•2 Sft

Subishi Infra

6 Total projects•17 yrs Experience
Subishi Infra

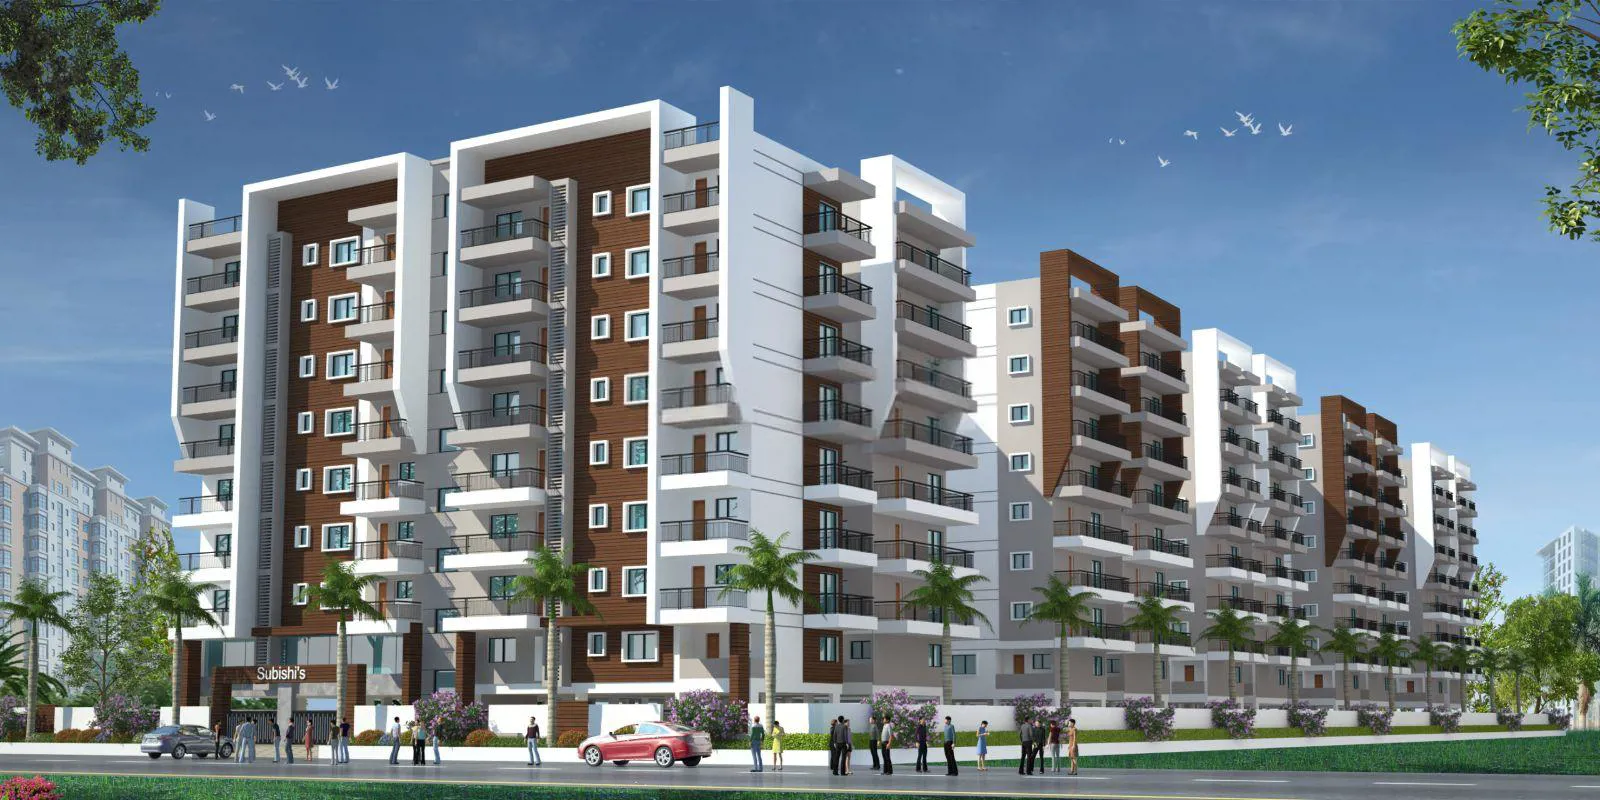
Subishi Spark is a residential apartment project located near Shankarpally in the West Zone of Hyderabad. The project is spread across approximately 2 acres and comprises 225 units with 2 BHK and 3 BHK configurations. The apartment sizes range from 1020 sqft t…

2
Project area
225
Total units
P02400006606
RERA Registration Number

Configurations

Explore unit layouts, sizes, and floor plans

2BHK - UNIT 01
2BHK floor plan
2BHK • Apartment • East Facing
1,020 SFT

2BHK - UNIT 02
2BHK floor plan
2BHK • Apartment • East Facing
1,185 SFT

2BHK - UNIT 03
2BHK floor plan
2BHK • Apartment • West Facing
1,185 SFT

2BHK - UNIT 04
2BHK floor plan
2BHK • Apartment • East Facing
1,200 SFT

2BHK - UNIT 05
2BHK floor plan
2BHK • Apartment • East Facing
1,370 SFT

2BHK - UNIT 06
2BHK floor plan
2BHK • Apartment • West Facing
1,370 SFT

3BHK - UNIT 07
3BHK floor plan
3BHK • Apartment • West Facing
1,830 SFT

3BHK - UNIT 08
3BHK floor plan
3BHK • Apartment • East Facing
2,050 SFT

3BHK - UNIT 09
3BHK floor plan
3BHK • Apartment • West Facing
2,050 SFT

3BHK - UNIT 10
3BHK floor plan
3BHK • Apartment • East Facing
2,175 SFT

3BHK - UNIT 11
3BHK floor plan
3BHK • Apartment • West Facing
2,175 SFT

What This Place Offers

Clubhouse
Party Hall
Power Backup
9736
Solar Fencing
Gym
Kids Play Area
Swimming Pool

Where You'll Be

SUBISHI s SPARK RESIDENTIAL FLATS — 12 floors 1 BHK • 220.0-220.0 Sq.mt. • 4 units (0 booked) 2 BHK • 94.0-127.0 Sq.mt. • 140 units (0 booked) 3 BHK • 170.0-202.0 Sq.mt. • 85 units (0 booked)

Project Specifications

Structure & Civil Works

RCC Structure in shear wall technology

Staircase

Elegant lobby flooring in ground floor with vitrified tiles in upper floors service staircase in Kota Stone or cement tiles

Elevators / Lifts

Lifts of suitable size and capacity in all towers

Flooring – Living, Bedroom & Kitchen

Vitrified tiles in foyer living dining corridors bedrooms kitchen and utility

Projects by Subishi Infra

View all
Budget₹ 0.73 Cr - 1.19 Cr