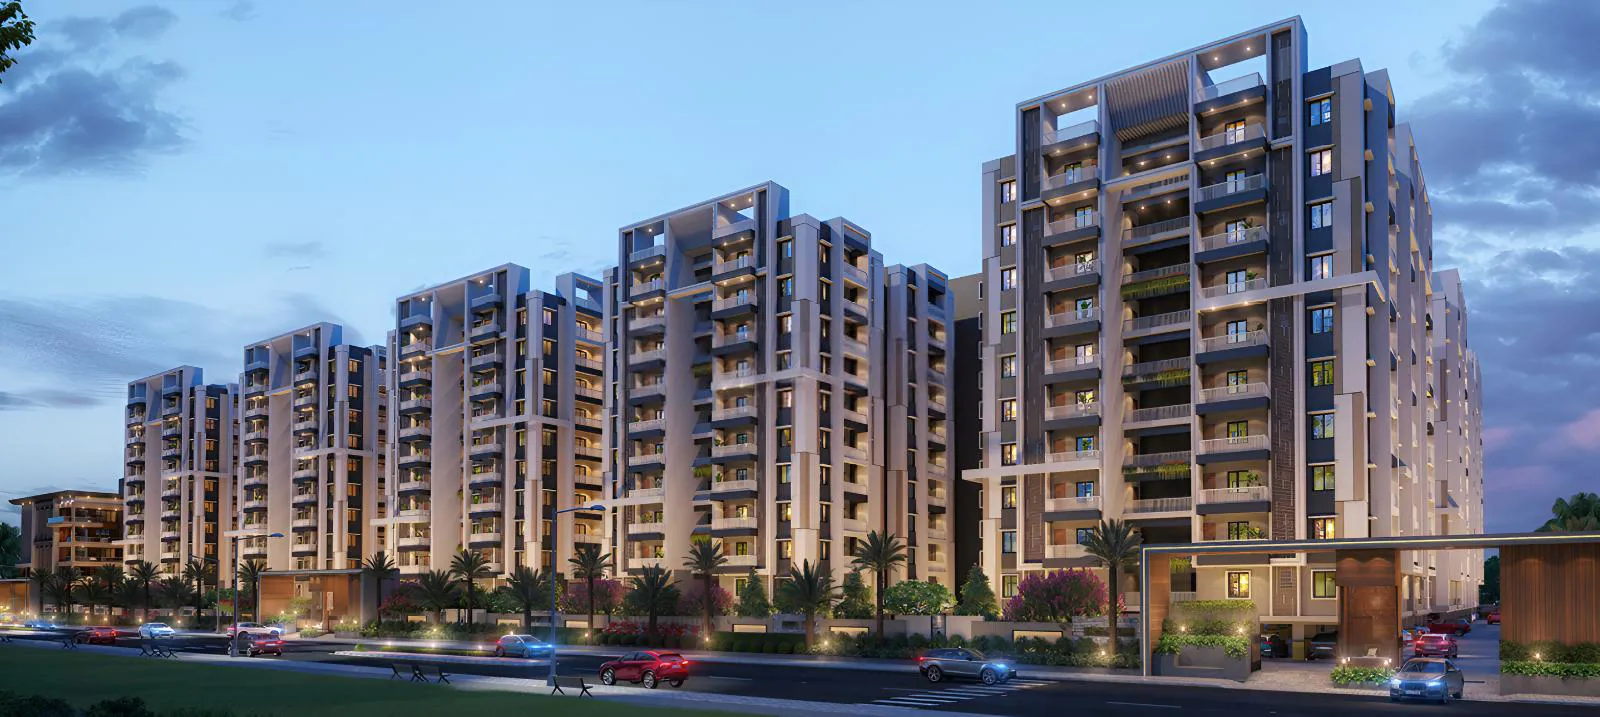
SS Indraprastha is a premium gated residential community located in Tarnaka, Hyderabad, designed to blend modern urban living with cultural inspiration. Spread across expansive acres with multiple high-rise towers, the project offers thoughtfully planned 2, 3,…
Read more P02500009005
RERA Registration Number
All (21) 2BHK (2) 3BHK (14) 4BHK (5)


3BHK - UNIT 01
3BHK • Apartment • East Facing
1,890 SFT • ₹ 1.60 Cr


3BHK - UNIT 02
3BHK • Apartment • East Facing
1,760 SFT • ₹ 1.50 Cr

3BHK - UNIT 03
3BHK • Apartment • West Facing
2,140 SFT • ₹ 1.80 Cr

3BHK - UNIT 04
3BHK • Apartment • West Facing
2,005 SFT • ₹ 1.70 Cr

3BHK - UNIT 05
3BHK • Apartment • East Facing
1,840 SFT • ₹ 1.50 Cr

3BHK - UNIT 06
3BHK • Apartment • East Facing
1,545 SFT • ₹ 1.30 Cr
3BHK - UNIT 07
3BHK • Apartment • East Facing
1,760 SFT • ₹ 1.50 Cr
3BHK - UNIT 08
3BHK • Apartment • West Facing
1,890 SFT • ₹ 1.60 Cr


3BHK - UNIT 09
3BHK • Apartment • North Facing
1,935 SFT • ₹ 1.60 Cr


3BHK - UNIT 10
3BHK • Apartment • West Facing
1,440 SFT • ₹ 1.20 Cr
3BHK - UNIT 11
3BHK • Apartment • West Facing
1,440 SFT • ₹ 1.20 Cr
3BHK - UNIT 12
3BHK • Apartment • West Facing
1,935 SFT • ₹ 1.60 Cr

3BHK - UNIT 13
3BHK • Apartment • North Facing
1,875 SFT • ₹ 1.60 Cr


2BHK - UNIT 14
2BHK • Apartment • East Facing
1,300 SFT • ₹ 1.10 Cr
3BHK - UNIT 15
3BHK • Apartment • West Facing
1,300 SFT • ₹ 1.10 Cr

2BHK - UNIT 16
2BHK • Apartment • North Facing
1,315 SFT • ₹ 1.10 Cr


4BHK - UNIT 17
4BHK • Apartment • East Facing
2,505 SFT • ₹ 2 Cr


4BHK - UNIT 18
4BHK • Apartment • East Facing
2,280 SFT • ₹ 1.90 Cr

4BHK - UNIT 19
4BHK • Apartment • East Facing
2,505 SFT • ₹ 2 Cr
4BHK - UNIT 20
4BHK • Apartment • West Facing
2,505 SFT • ₹ 2 Cr
4BHK - UNIT 21
4BHK • Apartment • West Facing
2,280 SFT • ₹ 1.90 Cr
View all 21 floor plans in grid
What This Place Offers Show all 36 amenities Where You'll Be Ram Theatre 0.36 KM
Lalapet 0.55 KM
Santhi Nagar Lalaguda 0.80 KM
Nacharam Village 0.89 KM
Show all nearby locations BLOCK-4 — 11 floors
2 BHK • 179-179 Sq.mt. • 1 units (0 booked)
3 BHK • 158-232 Sq.mt. • 59 units (0 booked)
BLOCK-5 — 11 floors
3 BHK • 122-192 Sq.mt. • 130 units (0 booked)
BLOCK-6 — 11 floors
3 BHK • 232-232 Sq.mt. • 2 units (0 booked)
3.5 BHK • 206-232 Sq.mt. • 48 units (0 booked)
BLOCK-7 — 11 floors
3 BHK • 158-198 Sq.mt. • 90 units (0 booked)
BLOCK-1 — 12 floors
3 BHK • 158-198 Sq.mt. • 90 units (0 booked)
BLOCK-2 — 11 floors
3 BHK • 137-175 Sq.mt. • 90 units (0 booked)
BLOCK-3 — 11 floors
2 BHK • 116-122 Sq.mt. • 70 units (0 booked)
3 BHK • 130-175 Sq.mt. • 64 units (0 booked)
Project Specifications Structure & Civil Works RCC Structure in shear wall technology
Staircase Elegant lobby flooring in ground floor with vitrified tiles in upper floors service staircase in Kota Stone or cement tiles
Elevators / Lifts Lifts of suitable size and capacity in all towers
Flooring – Living, Bedroom & Kitchen Vitrified tiles in foyer living dining corridors bedrooms kitchen and utility
Show all specifications