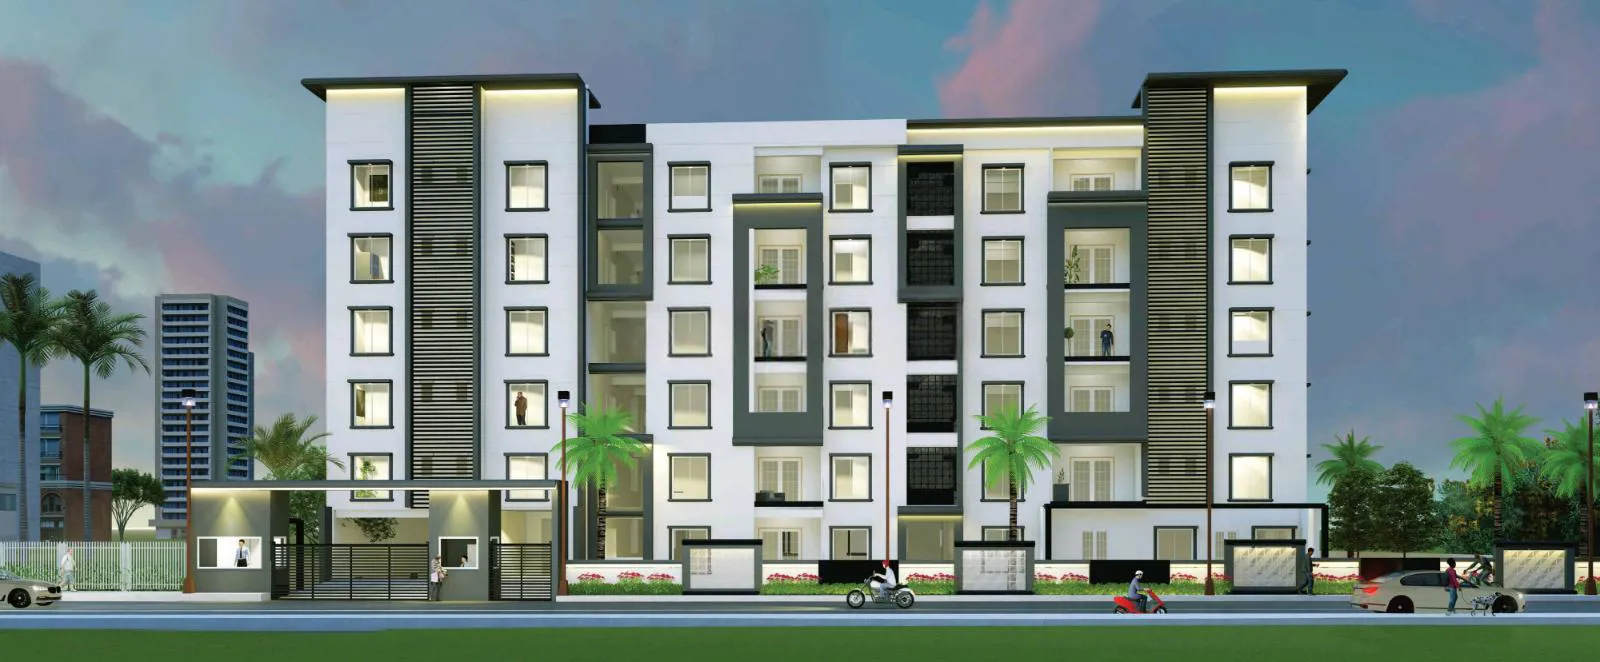
Sai Prasan is an apartment project in Kismatpur, positioned in the Bandlaguda Jagir–Gandipet side of Hyderabad. The project presents 2, 3 and 4 BHK homes with a mid-rise apartment format and a residential layout planned around multiple unit types
0.8
Project area
84
Total units
P02400004893
RERA Registration Number
Configurations
Explore unit layouts, sizes, and floor plans

3BHK - UNIT 01
3BHK • Apartment • West Facing
1,646 SFT • ₹ 1.10 Cr

2BHK - UNIT 02
2BHK • Apartment • West Facing
1,121 SFT • ₹ 74 L
2BHK - UNIT 03
2BHK • Apartment • West Facing
1,121 SFT • ₹ 74 L
2BHK - UNIT 04
2BHK • Apartment • West Facing
1,121 SFT • ₹ 74 L
2BHK - UNIT 05
2BHK • Apartment • West Facing
1,121 SFT • ₹ 74 L


3BHK - UNIT 06
3BHK • Apartment • West Facing
1,563 SFT • ₹ 1 Cr

3BHK - UNIT 07
3BHK • Apartment • East Facing
1,478 SFT • ₹ 96 L

2BHK - UNIT 08
2BHK • Apartment • East Facing
1,279 SFT • ₹ 84 L

2BHK - UNIT 09
2BHK • Apartment • East Facing
1,181 SFT • ₹ 78 L

3BHK - UNIT 10
3BHK • Apartment • West Facing
1,620 SFT • ₹ 1 Cr


4BHK - UNIT 11
4BHK • Apartment • East Facing
2,848 SFT • ₹ 1.80 Cr

3BHK - UNIT 12
3BHK • Apartment • East Facing
1,482 SFT • ₹ 96 L

3BHK - UNIT 13
3BHK • Apartment • East Facing
1,509 SFT • ₹ 98 L

3BHK - UNIT 14
3BHK • Apartment • North Facing
1,572 SFT • ₹ 1 Cr
What This Place Offers
24/7 Water Supply
Power Backup
Landscaping & Parks
Park
Rainwater Harvesting
Indoor Games
Kids Play Area
24/7 Security
CCTV Surveillance
Solar Fencing
Where You'll Be
Suncity Waterfall2.50 KM
Central Bank Of India2.70 KM
Canara Bank6.23 KM
ICICI Bank Attapur6.44 KM
SAI PRASAN — 6 floors
2 BHK • 104.0-137.0 Sq.mt. • 37 units (0 booked)
3 BHK • 137.0-152.0 Sq.mt. • 41 units (0 booked)
4 BHK • 264.0-264.0 Sq.mt. • 6 units (0 booked)
Project Specifications
Structure & Civil Works
RCC Structure in shear wall technology
Staircase
Elegant lobby flooring in ground floor with vitrified tiles in upper floors service staircase in Kota Stone or cement tiles
Elevators / Lifts
Lifts of suitable size and capacity in all towers
Flooring – Living, Bedroom & Kitchen
Vitrified tiles in foyer living dining corridors bedrooms kitchen and utility