Sree Vista

ID PRJ2aAgMd54
PatancheruPatancheru, Hyderabad
2 & 3 BHK•2.29 Sft

Sri Vigneshwara Infra

1 Total projects
Sri Vigneshwara Infra

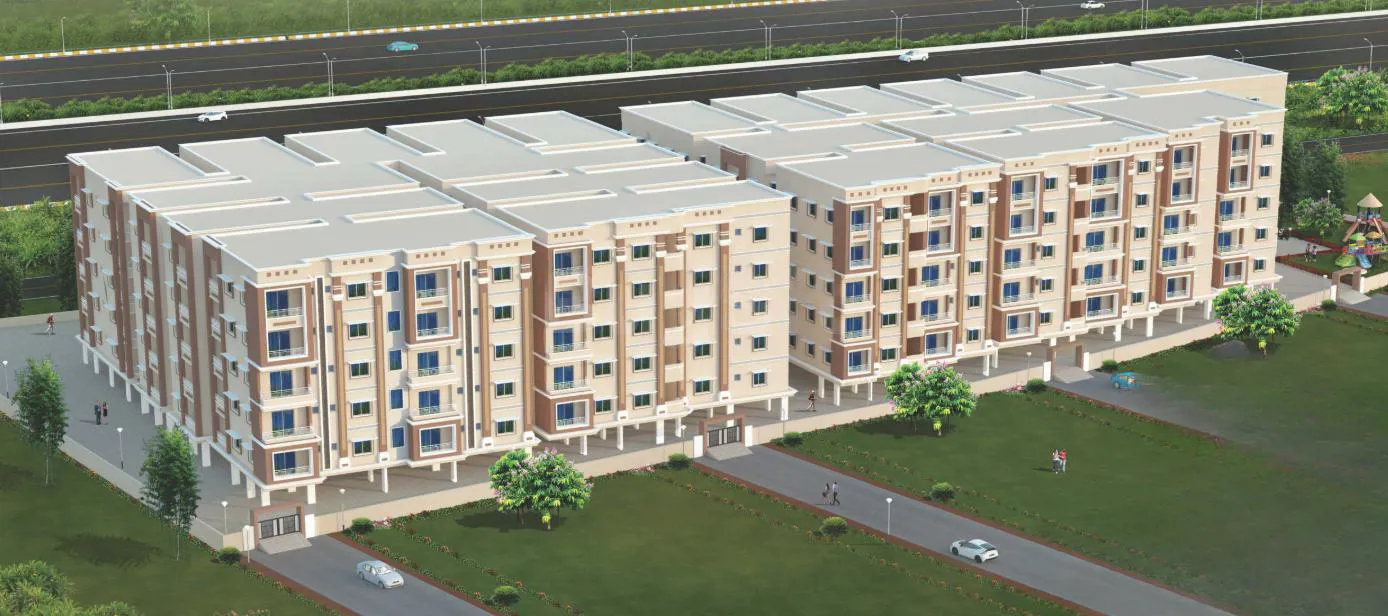
Sree Vista is a thoughtfully designed residential project located in Patancheru, Hyderabad, offering a blend of comfort, convenience, and modern living. Developed by Sri Vigneshwara Infra, the project spans around 2.29 acres and features well-planned 2, 3, and…

2.29
Project area
204
Total units
P01100005188
RERA Registration Number

Configurations

Explore unit layouts, sizes, and floor plans

2BHK - UNIT 01
2BHK floor plan
2BHK • Apartment • East Facing
1,175 SFT

3BHK - UNIT 02
3BHK floor plan
3BHK • Apartment • West Facing
1,375 SFT

2BHK - UNIT 03
2BHK floor plan
2BHK • Apartment • West Facing
1,100 SFT

3BHK - UNIT 04
3BHK floor plan
3BHK • Apartment • North Facing
1,500 SFT

2BHK - UNIT 05
2BHK floor plan
2BHK • Apartment • East Facing
1,125 SFT
2BHK - UNIT 06
2BHK floor plan

2BHK • Apartment • West Facing
1,115 SFT
3BHK - UNIT 07
3BHK floor plan

3BHK • Apartment • East Facing
1,555 SFT
3BHK - UNIT 08
3BHK floor plan

3BHK • Apartment • North Facing
1,550 SFT
4BHK - UNIT 09
4BHK floor plan

4BHK • Apartment • West Facing
1,965 SFT
3BHK - UNIT 10
3BHK floor plan

3BHK • Apartment • East Facing
1,685 SFT
3BHK - UNIT 11
3BHK floor plan

3BHK • Apartment • West Facing
1,700 SFT
2BHK - UNIT 12
2BHK floor plan

2BHK • Apartment • East Facing
1,170 SFT
3BHK - UNIT 13
3BHK floor plan

3BHK • Apartment • North Facing
1,635 SFT
2BHK - UNIT 14
2BHK floor plan

2BHK • Apartment • East Facing
1,150 SFT
3BHK - UNIT 15
3BHK floor plan

3BHK • Apartment • East Facing
1,430 SFT

What This Place Offers

24/7 Water Supply
Convenience Store
EV Charging Point
Guest Room
Lift
Power Backup
Security System
Sewage Treatment Plant
Treated Water
Landscaped Garden

Where You'll Be

SBI Bank2.67 KM
Outer Ring Road3.34 KM
NH65 Road3.86 KM
Union Bank4.60 KM

RESIDENTIAL BLOCK B — 6 floors 2 BHK • 130.0-130.0 Sq.mt. • 60 units (0 booked) 3 BHK • 168.0-168.0 Sq.mt. • 42 units (0 booked) RESIDENTIAL BLOCK A — 6 floors 2 BHK • 130.0-130.0 Sq.mt. • 60 units (0 booked) 3 BHK • 168.0-168.0 Sq.mt. • 42 units (0 booked)

Project Specifications

Structure & Civil Works

RCC Structure in shear wall technology

Staircase

Elegant lobby flooring in ground floor with vitrified tiles in upper floors service staircase in Kota Stone or cement tiles

Elevators / Lifts

Lifts of suitable size and capacity in all towers

Flooring – Living, Bedroom & Kitchen

Vitrified tiles in foyer living dining corridors bedrooms kitchen and utility

Projects by Sri Vigneshwara Infra

View all
Budget₹ 0.55 Cr - 0.78 Cr