
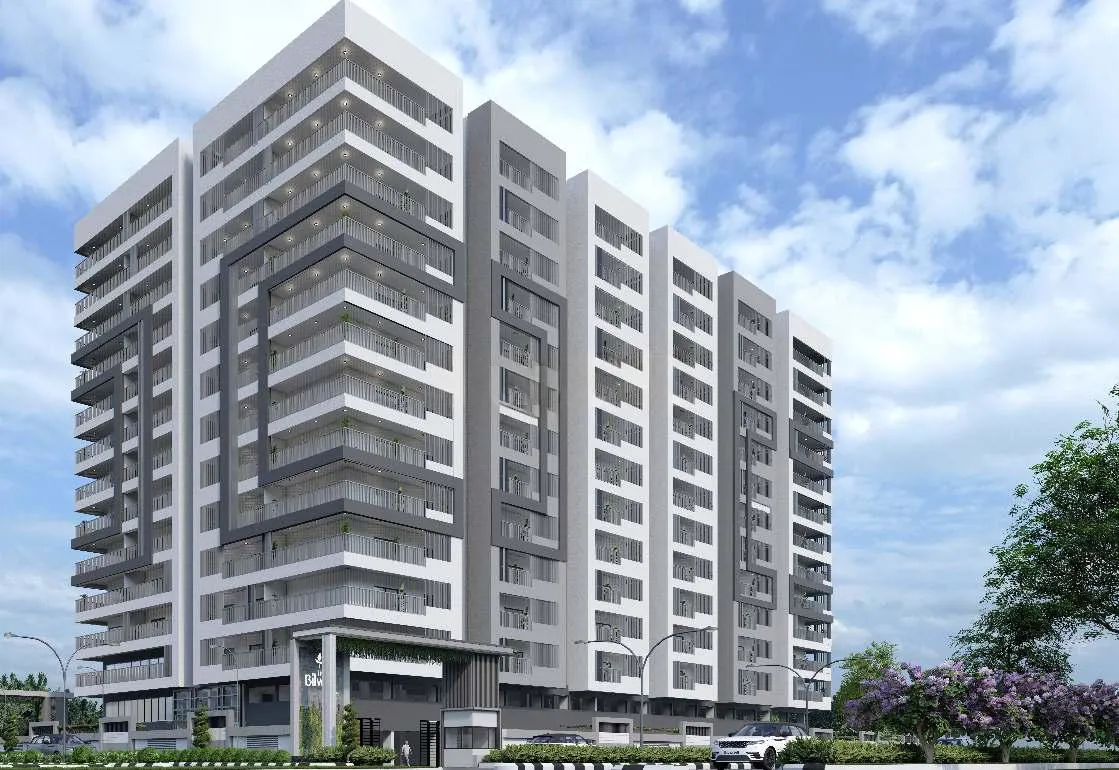
Sravya Infra Projects

The Bilwa is a residential apartment development in the Miyapur–Hafeezpet growth corridor of Hyderabad offering spacious 3 BHK homes. The project features a single residential tower with wide balconies and vastu-compliant layouts designed for comfortable urban…
1.15
Project area
128
Total units
P01100005944
RERA Registration Number
Configurations
Explore unit layouts, sizes, and floor plans
3BHK - UNIT 01

3BHK • Apartment • West Facing
2,460 SFT • ₹ 1.60 Cr
3BHK - UNIT 02

3BHK • Apartment • West Facing
1,935 SFT • ₹ 1.30 Cr
3BHK - UNIT 03

3BHK • Apartment • West Facing
2,460 SFT • ₹ 1.60 Cr
3BHK - UNIT 04

3BHK • Apartment • East Facing
2,215 SFT • ₹ 1.40 Cr
3BHK - UNIT 05

3BHK • Apartment • East Facing
1,840 SFT • ₹ 1.20 Cr
3BHK - UNIT 06

3BHK • Apartment • East Facing
2,230 SFT • ₹ 1.40 Cr
What This Place Offers
24/7 Water Supply
Car Wash
CCTV Surveillance
Guest Room
Lift
Power Backup
Treated Water
Park
Senior Citizen Zone
Clubhouse
Where You'll Be
Lingampally Railway Station3.42 KM
Union Bank3.76 KM
SBI Bank4.19 KM
Miyapur Metro Sation4.29 KM
Project Specifications
Structure & Civil Works
RCC Structure in shear wall technology
Staircase
Elegant lobby flooring in ground floor with vitrified tiles in upper floors service staircase in Kota Stone or cement tiles
Elevators / Lifts
Lifts of suitable size and capacity in all towers
Flooring – Living, Bedroom & Kitchen
Vitrified tiles in foyer living dining corridors bedrooms kitchen and utility
