
Sobha Limited

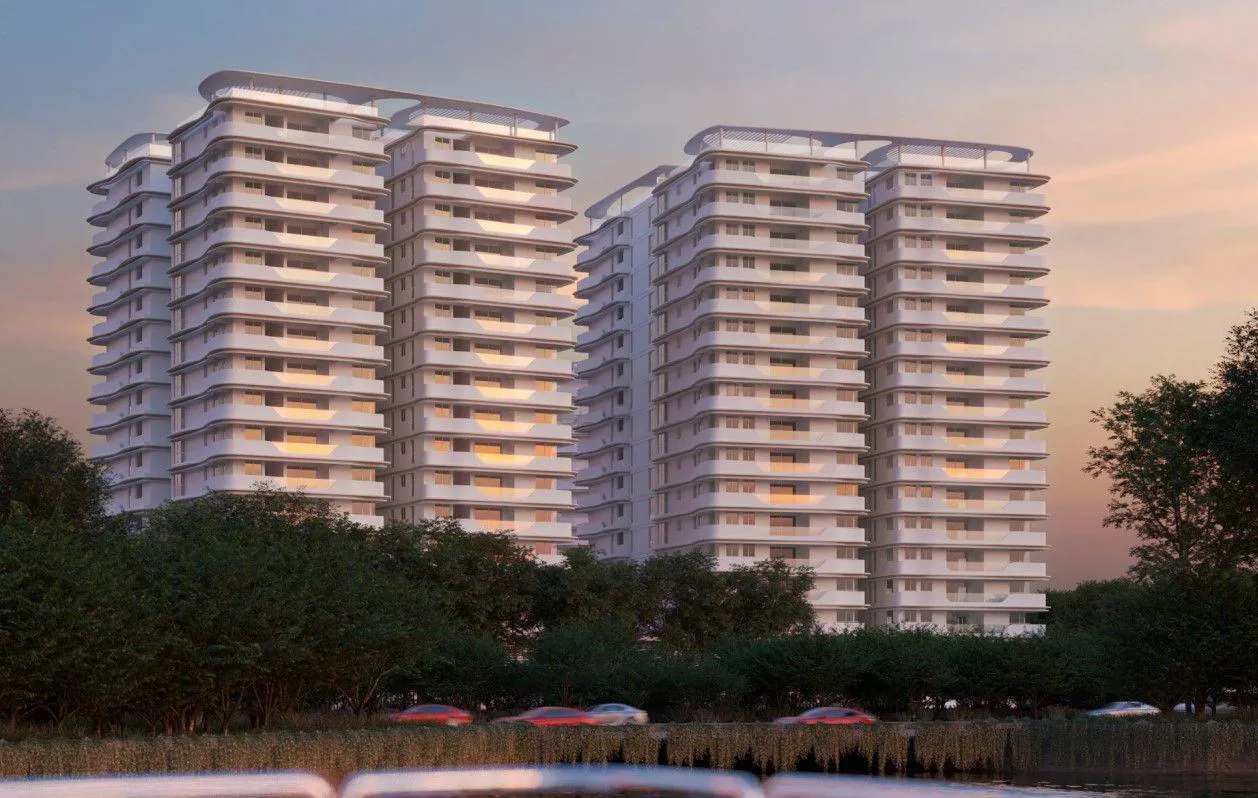
Sobha Waterfront is envisioned as a luxury residential enclave in the heart of Hyderabad, blending architectural finesse with premium lifestyle amenities. Spread over a substantial area, the project emphasizes space, ventilation, and connectivity to urban conv…
4.1
Project area
238
Total units
P02500005580
RERA Registration Number
Configurations
Explore unit layouts, sizes, and floor plans
3BHK - UNIT 01

3BHK • Apartment • West Facing
2,073 SFT • ₹ 3.20 Cr
4BHK - UNIT 02

4BHK • Apartment • North Facing
2,740 SFT • ₹ 4.20 Cr
4BHK - UNIT 03

4BHK • Apartment • West Facing
2,825 SFT • ₹ 4.40 Cr
4BHK - UNIT 04

4BHK • Apartment • East Facing
2,885 SFT • ₹ 4.50 Cr
4BHK - UNIT 05

4BHK • Apartment • North Facing
3,045 SFT • ₹ 4.70 Cr
4BHK - UNIT 06

4BHK • Apartment • East Facing
3,111 SFT • ₹ 4.80 Cr
4BHK - UNIT 07

4BHK • Apartment • East Facing
3,149 SFT • ₹ 4.90 Cr
4BHK - UNIT 08

4BHK • Apartment • East Facing
3,279 SFT • ₹ 5.10 Cr
What This Place Offers
Cycling Track
Pedestrian Entry
Separate Entry/Exit Gates
Service Yard
Water Feature
Landscaped Garden
Park
Sewage Treatment Plant
22411
Project Specifications
Structure & Civil Works
RCC Structure in shear wall technology
Staircase
Elegant lobby flooring in ground floor with vitrified tiles in upper floors service staircase in Kota Stone or cement tiles
Elevators / Lifts
Lifts of suitable size and capacity in all towers
Flooring – Living, Bedroom & Kitchen
Vitrified tiles in foyer living dining corridors bedrooms kitchen and utility
