
V Venkatesh And Others
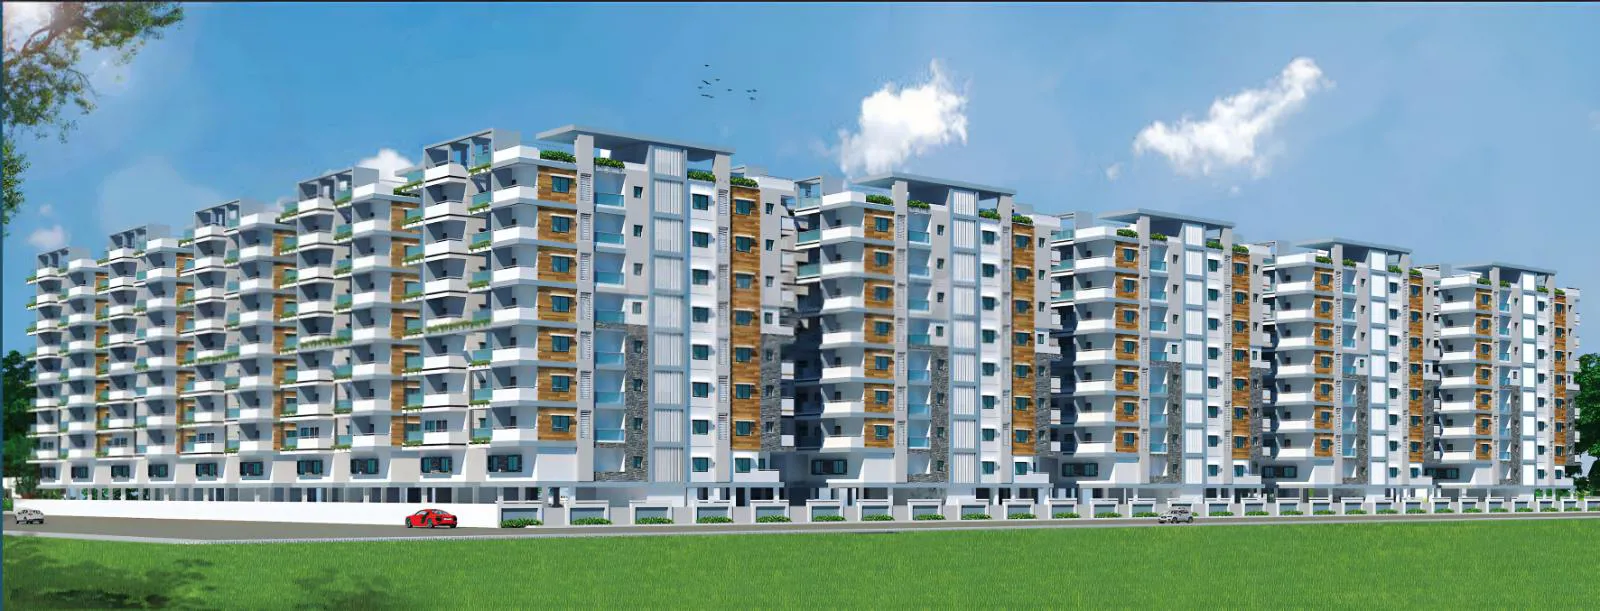
V Skyline Homes is a luxurious residential project located in South Zone, Hyderabad. The project offers 5 Acres of lush green gardens and 648 units spread over 5 acres. The residences come in sizes ranging from 1050 sqft to 1410 sqft and are equipped with all …
5
Project area
648
Total units
P02400003731
RERA Registration Number
Configurations
Explore unit layouts, sizes, and floor plans
2BHK - UNIT 01

2BHK • Apartment • East Facing
1,060 SFT • ₹ 45 L
2BHK - UNIT 02

2BHK • Apartment • West Facing
1,050 SFT • ₹ 44 L
2BHK - UNIT 03

2BHK • Apartment • West Facing
1,200 SFT • ₹ 50 L
2BHK - UNIT 04

2BHK • Apartment • East Facing
1,215 SFT • ₹ 51 L
2BHK - UNIT 05

2BHK • Apartment • North Facing
1,060 SFT • ₹ 45 L
2BHK - UNIT 06

2BHK • Apartment • West Facing
1,045 SFT • ₹ 44 L
2BHK - UNIT 07

2BHK • Apartment • West Facing
1,150 SFT • ₹ 48 L
2BHK - UNIT 08

2BHK • Apartment • West Facing
1,135 SFT • ₹ 48 L
2BHK - UNIT 09

2BHK • Apartment • East Facing
1,135 SFT • ₹ 48 L
2BHK - UNIT 10

2BHK • Apartment • West Facing
1,315 SFT • ₹ 54 L
2BHK - UNIT 11

2BHK • Apartment • East Facing
1,315 SFT • ₹ 54 L
2BHK - UNIT 12

2BHK • Apartment • West Facing
1,100 SFT • ₹ 46 L
2BHK - UNIT 13

2BHK • Apartment • West Facing
1,410 SFT • ₹ 58 L
2BHK - UNIT 14

2BHK • Apartment • East Facing
1,310 SFT • ₹ 54 L
2BHK - UNIT 15

2BHK • Apartment • West Facing
1,135 SFT • ₹ 48 L
2BHK - UNIT 16

2BHK • Apartment • North Facing
1,260 SFT • ₹ 52 L
2BHK - UNIT 17

2BHK • Apartment • West Facing
1,310 SFT • ₹ 54 L
What This Place Offers
24/7 Water Supply
Banquet Hall
Cafeteria
Clinic
Creche/Day Care
Guest Room
Lift
Power Backup
Supermarket
Landscaping & Parks
Where You'll Be
South India Bank9.60 KM
Varun Medical And General Stores4.41 KM
Government Hospital9.36 KM
Sri Shiva Sai Medical And General Store9.52 KM
Project Specifications
Structure & Civil Works
RCC Structure in shear wall technology
Staircase
Elegant lobby flooring in ground floor with vitrified tiles in upper floors service staircase in Kota Stone or cement tiles
Elevators / Lifts
Lifts of suitable size and capacity in all towers
Flooring – Living, Bedroom & Kitchen
Vitrified tiles in foyer living dining corridors bedrooms kitchen and utility
