
Vaibhavi Group

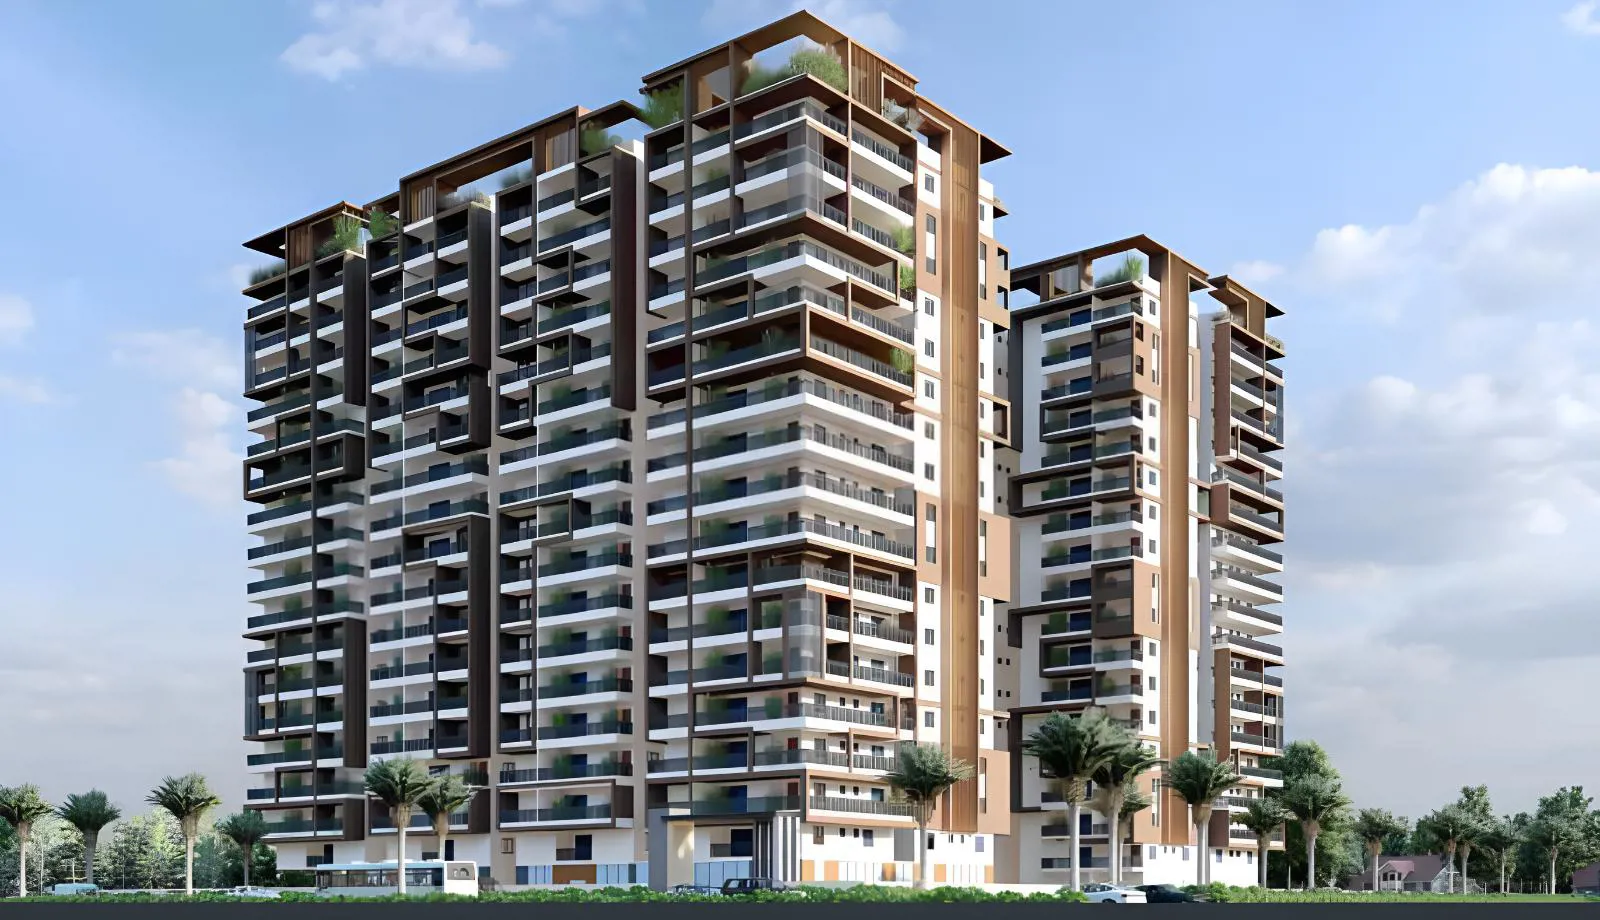
Silpa Vaibhavi Vihanga is a premium residential project located in Tellapur, Hyderabad, developed by Vaibhavi Group. Spread across nearly 2 acres, the project comprises a single tower with 279 well-designed 3 BHK apartments. It is planned as a gated community …
1.99
Project area
279
Total units
P01100010376
RERA Registration Number
Configurations
Explore unit layouts, sizes, and floor plans
3BHK - UNIT 01

3BHK • Apartment • East Facing
2,300 SFT • ₹ 1.50 Cr
3BHK - UNIT 02

3BHK • Apartment • West Facing
2,300 SFT • ₹ 1.50 Cr
3BHK - UNIT 03

3BHK • Apartment • East Facing
2,012 SFT • ₹ 1.30 Cr
3BHK - UNIT 04

3BHK • Apartment • West Facing
2,012 SFT • ₹ 1.30 Cr
3BHK - UNIT 05

3BHK • Apartment • West Facing
1,930 SFT • ₹ 1.30 Cr
3BHK - UNIT 06

3BHK • Apartment • East Facing
1,930 SFT • ₹ 1.30 Cr
3BHK - UNIT 07

3BHK • Apartment • West Facing
1,695 SFT • ₹ 1.20 Cr
3BHK - UNIT 08

3BHK • Apartment • East Facing
1,695 SFT • ₹ 1.20 Cr
3BHK - UNIT 09

3BHK • Apartment • North Facing
2,000 SFT • ₹ 1.30 Cr
What This Place Offers
Co-Working Space
Entrance Gateway
EV Charging Point
Lift
Power Backup
Service Lift
Visitor Parking
24/7 Water Supply
Water Supply
Cafe
Project Specifications
Structure & Civil Works
RCC Structure in shear wall technology
Staircase
Elegant lobby flooring in ground floor with vitrified tiles in upper floors service staircase in Kota Stone or cement tiles
Elevators / Lifts
Lifts of suitable size and capacity in all towers
Flooring – Living, Bedroom & Kitchen
Vitrified tiles in foyer living dining corridors bedrooms kitchen and utility
