
Sikhara Projects And Estates

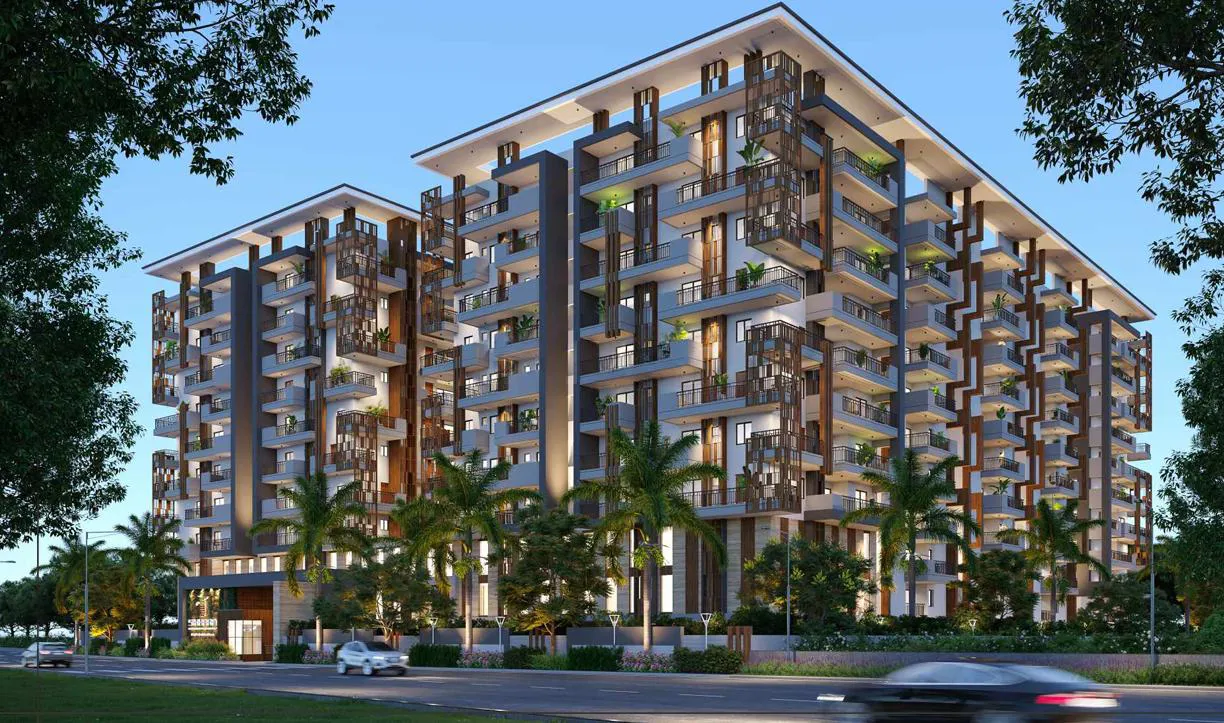
Sikhara One is a excellent Project developed by one of the Hyderabad well known Developers Sikhara Projects And Estates. It is spread across 2 acre. The various configurations in which the flat units are available on sale in this project are 3 BHK Flats at a m…
2
Project area
120
Total units
P02400004328
RERA Registration Number
Configurations
Explore unit layouts, sizes, and floor plans
4BHK - UNIT 01

4BHK • Apartment • West Facing
2,765 SFT • ₹ 2.20 Cr
3BHK - UNIT 02

3BHK • Apartment • West Facing
2,130 SFT • ₹ 1.70 Cr
3BHK - UNIT 03

3BHK • Apartment • East Facing
1,820 SFT • ₹ 1.40 Cr
3BHK - UNIT 04

3BHK • Apartment • East Facing
1,920 SFT • ₹ 1.50 Cr
4BHK - UNIT 05

4BHK • Apartment • West Facing
2,725 SFT • ₹ 2.10 Cr
3BHK - UNIT 06

3BHK • Apartment • West Facing
1,920 SFT • ₹ 1.50 Cr
4BHK - UNIT 07

4BHK • Apartment • East Facing
2,765 SFT • ₹ 2.20 Cr
3BHK - UNIT 08

3BHK • Apartment • East Facing
2,130 SFT • ₹ 1.70 Cr
4BHK - UNIT 09

4BHK • Apartment • West Facing
3,400 SFT • ₹ 2.70 Cr
3BHK - UNIT 10

3BHK • Apartment • West Facing
2,275 SFT • ₹ 1.80 Cr
3BHK - UNIT 11

3BHK • Apartment • East Facing
2,325 SFT • ₹ 1.80 Cr
3BHK - UNIT 12

3BHK • Apartment • East Facing
2,240 SFT • ₹ 1.70 Cr
4BHK - UNIT 13

4BHK • Apartment • East Facing
3,400 SFT • ₹ 2.70 Cr
3BHK - UNIT 14

3BHK • Apartment • East Facing
2,275 SFT • ₹ 1.80 Cr
What This Place Offers
24/7 Security
24/7 Water Supply
CCTV Surveillance
Guest Room
Intercom
Lift
Power Backup
Reserved Parking
Separate Entry/Exit Gates
Treated Water
Where You'll Be
ICICI Bank Attapur0.24 KM
Axis Bank2.93 KM
Suncity Waterfall4.13 KM
Metropolitan Criminal Courts4.54 KM
Project Specifications
Structure & Civil Works
RCC Structure in shear wall technology
Staircase
Elegant lobby flooring in ground floor with vitrified tiles in upper floors service staircase in Kota Stone or cement tiles
Elevators / Lifts
Lifts of suitable size and capacity in all towers
Flooring – Living, Bedroom & Kitchen
Vitrified tiles in foyer living dining corridors bedrooms kitchen and utility
