
Shree Krishna Onyx

ID PRJEDDYi_zv
KompallyKompally, Hyderabad
1 & 3 BHK•1.95 Sft

Shree Krishna Homes

3 Total projects
Shree Krishna Homes

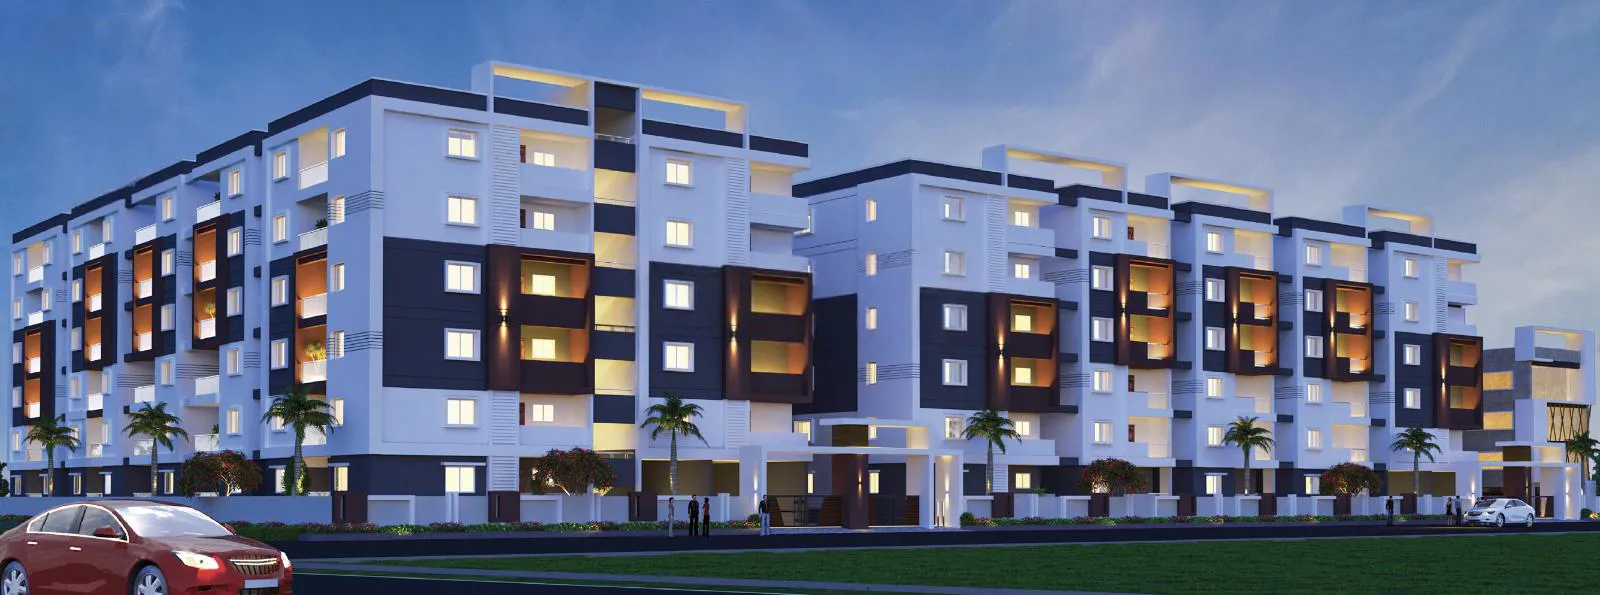
Shree Krishna Onyx is a new residential project by Shree Krishna Developers, located in North Zone, Hyderabad. The project offers 186 units spread over an area of 1.95 acres, with sizes ranging from 1 BHK to 3 BHK. The project is well connected to all the impo…

1.95
Project area
186
Total units
P02200003407
RERA Registration Number

Configurations

Explore unit layouts, sizes, and floor plans


2BHK - UNIT 01
2BHK floor plan
2BHK • Apartment • East Facing
1,230 SFT • ₹ 52 L

3BHK - UNIT 02
3BHK floor plan
3BHK • Apartment • East Facing
1,630 SFT • ₹ 68 L

3BHK - UNIT 03
3BHK floor plan
3BHK • Apartment • West Facing
1,600 SFT • ₹ 67 L

3BHK - UNIT 04
3BHK floor plan
3BHK • Apartment • East Facing
1,820 SFT • ₹ 76 L
2BHK - UNIT 05
2BHK floor plan
2BHK • Apartment • West Facing
1,230 SFT • ₹ 52 L

3BHK - UNIT 06
3BHK floor plan
3BHK • Apartment • West Facing
1,740 SFT • ₹ 73 L

3BHK - UNIT 07
3BHK floor plan

3BHK • Apartment • East Facing
1,670 SFT • ₹ 70 L


2BHK - UNIT 08
2BHK floor plan
2BHK • Apartment • East Facing
1,100 SFT • ₹ 46 L

3BHK - UNIT 09
3BHK floor plan
3BHK • Apartment • East Facing
1,600 SFT • ₹ 67 L

3BHK - UNIT 10
3BHK floor plan
3BHK • Apartment • East Facing
1,760 SFT • ₹ 74 L


2BHK - UNIT 11
2BHK floor plan
2BHK • Apartment • West Facing
1,210 SFT • ₹ 51 L
2BHK - UNIT 12
2BHK floor plan
2BHK • Apartment • West Facing
1,100 SFT • ₹ 46 L


2BHK - UNIT 13
2BHK floor plan
2BHK • Apartment • West Facing
1,220 SFT • ₹ 51 L
2BHK - UNIT 14
2BHK floor plan
2BHK • Apartment • North Facing
1,200 SFT • ₹ 50 L
2BHK - UNIT 15
2BHK floor plan
2BHK • Apartment • East Facing
1,220 SFT • ₹ 51 L

2BHK - UNIT 16
2BHK floor plan
2BHK • Apartment • East Facing
1,190 SFT • ₹ 50 L

3BHK - UNIT 17
3BHK floor plan
3BHK • Apartment • West Facing
1,740 SFT • ₹ 73 L
3BHK - UNIT 18
3BHK floor plan
3BHK • Apartment • West Facing
1,670 SFT • ₹ 70 L

What This Place Offers

24/7 Water Supply
CCTV Surveillance
Clinic
Creche/Day Care
Lift
Pharmacy
Power Backup
Supermarket
Park
Indoor Games

Where You'll Be

Medchal Road0.24 KM
Kompally Bus Depot1.89 KM
ICICI Bank ATM6.63 KM
ICICI Bank6.70 KM

BLOCK-A — 7 floors 2 BHK • 114.0-114.0 Sq.mt. • 30 units (0 booked) 3 BHK • 148.0-169.0 Sq.mt. • 29 units (0 booked) BLOCK-B — 8 floors 2 BHK • 102.0-114.0 Sq.mt. • 96 units (0 booked) 3 BHK • 148.0-163.0 Sq.mt. • 29 units (0 booked)

Project Specifications

Structure & Civil Works

RCC Structure in shear wall technology

Staircase

Elegant lobby flooring in ground floor with vitrified tiles in upper floors service staircase in Kota Stone or cement tiles

Elevators / Lifts

Lifts of suitable size and capacity in all towers

Flooring – Living, Bedroom & Kitchen

Vitrified tiles in foyer living dining corridors bedrooms kitchen and utility

Projects by Shree Krishna Homes

View all
Budget₹46.20 L