
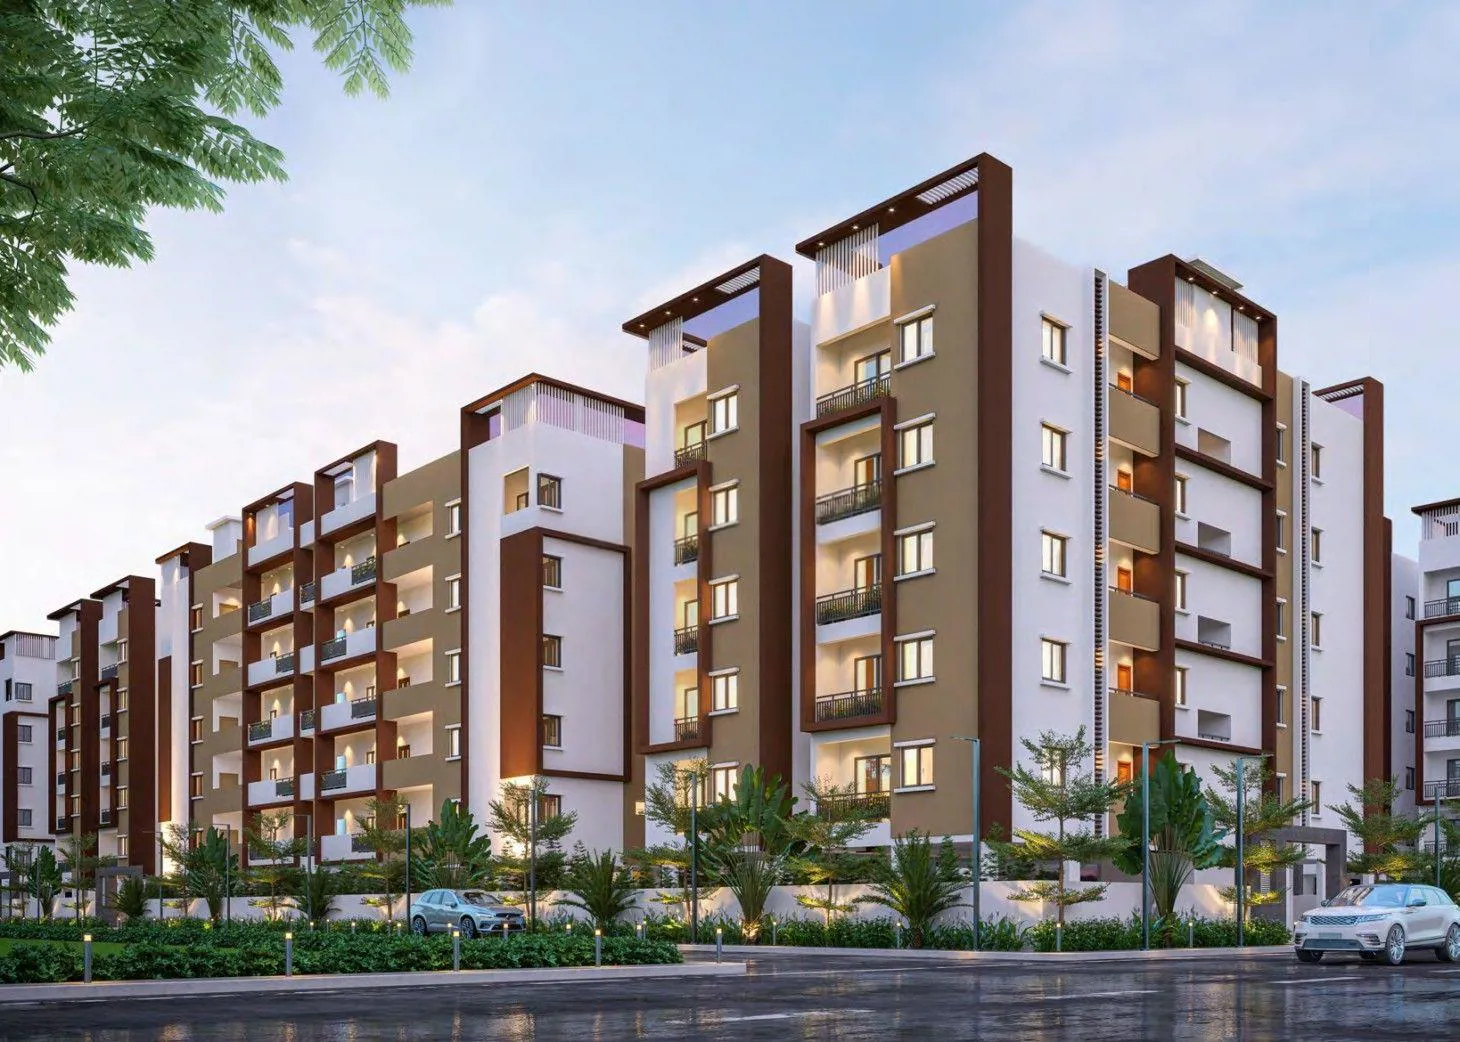
Shivantha Infra

Shivantha Gardenia is a premium gated community apartment project located in the heart of Hyderabad. Spread over 1100 acres, the project offers a wide range of 2BHK apartments, ranging from 895 sqft to 1030 sqft. The project is well connected with New Town Col…
18
Project area
1100
Total units
P01100003008
RERA Registration Number
Configurations
Explore unit layouts, sizes, and floor plans
2BHK - UNIT 01

2BHK • Apartment • East Facing
1,030 SFT • ₹ 49 L
2BHK - UNIT 02

2BHK • Apartment • West Facing
1,030 SFT • ₹ 49 L
2BHK - UNIT 03

2BHK • Apartment • East Facing
895 SFT • ₹ 43 L
2BHK - UNIT 04

2BHK • Apartment • North Facing
895 SFT • ₹ 43 L
What This Place Offers
Banquet Hall
Co-Working Space
Creche/Day Care
Guest Room
Library
Lounge
Multipurpose Hall
Salon
Supermarket
Amphitheatre
Where You'll Be
Ion Exchange Limited5.57 KM
NH65 Road4.70 KM
SBI Bank7.43 KM
Nagurlapalli Branch Post Office9.25 KM
Project Specifications
Structure & Civil Works
RCC Structure in shear wall technology
Staircase
Elegant lobby flooring in ground floor with vitrified tiles in upper floors service staircase in Kota Stone or cement tiles
Elevators / Lifts
Lifts of suitable size and capacity in all towers
Flooring – Living, Bedroom & Kitchen
Vitrified tiles in foyer living dining corridors bedrooms kitchen and utility
