
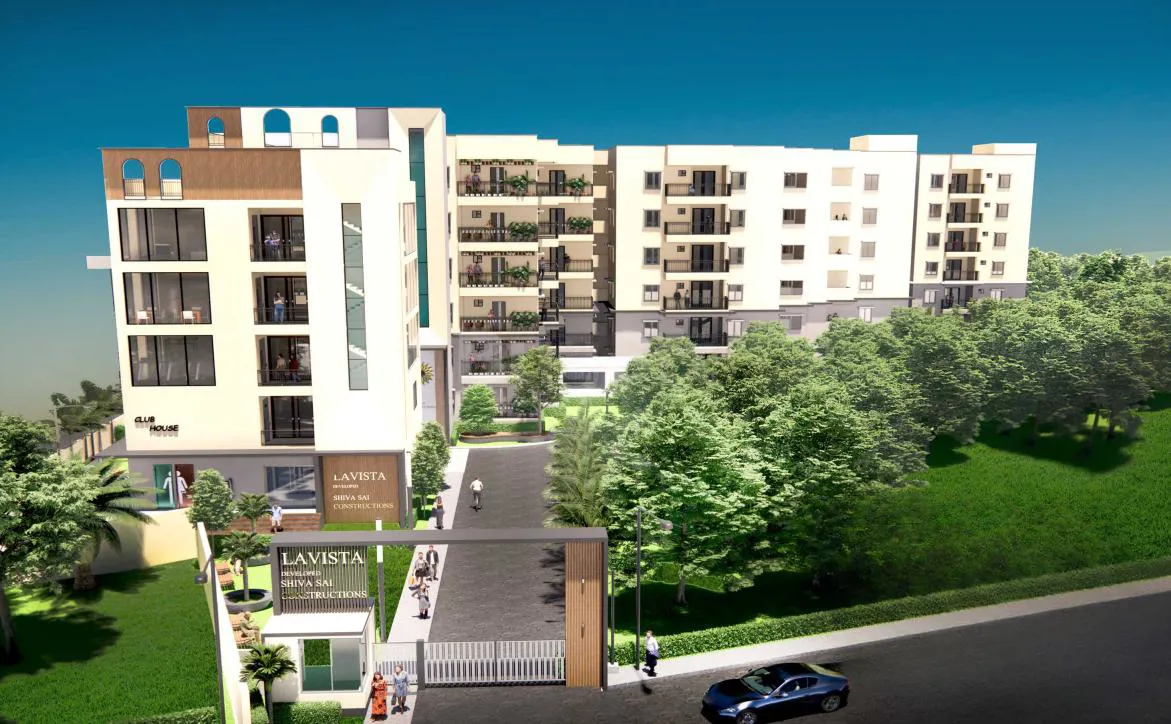
Shiva Sai Constructions

Shiva Lavista is a excellent Project developed by one of the Hyderabad well known Developers Shiva Sai Constructions. It is spread across 1.51 acre. The various configurations in which the flat units are available on sale in this project are 2 BHK Flats at a m…
1.51
Project area
132
Total units
P02200007304
RERA Registration Number
Configurations
Explore unit layouts, sizes, and floor plans
3BHK - UNIT 01

3BHK • Apartment • West Facing
1,520 SFT • ₹ 1 Cr
2BHK - UNIT 02

2BHK • Apartment • West Facing
1,230 SFT • ₹ 85 L
2BHK - UNIT 03

2BHK • Apartment • West Facing
1,100 SFT • ₹ 76 L
2BHK - UNIT 04

2BHK • Apartment • West Facing
1,230 SFT • ₹ 85 L
3BHK - UNIT 05

3BHK • Apartment • East Facing
1,545 SFT • ₹ 1.10 Cr
3BHK - UNIT 06

3BHK • Apartment • East Facing
1,610 SFT • ₹ 1.10 Cr
3BHK - UNIT 07

3BHK • Apartment • West Facing
1,480 SFT • ₹ 1 Cr
3BHK - UNIT 08

3BHK • Apartment • East Facing
1,750 SFT • ₹ 1.20 Cr
3BHK - UNIT 09

3BHK • Apartment • East Facing
1,740 SFT • ₹ 1.20 Cr
3BHK - UNIT 10

3BHK • Apartment • West Facing
1,850 SFT • ₹ 1.30 Cr
3BHK - UNIT 11

3BHK • Apartment • West Facing
1,770 SFT • ₹ 1.20 Cr
3BHK - UNIT 12

3BHK • Apartment • West Facing
1,900 SFT • ₹ 1.30 Cr
2BHK - UNIT 13

2BHK • Apartment • West Facing
1,325 SFT • ₹ 91 L
3BHK - UNIT 14

3BHK • Apartment • West Facing
1,455 SFT • ₹ 1 Cr
3BHK - UNIT 15

3BHK • Apartment • West Facing
1,525 SFT • ₹ 1 Cr
3BHK - UNIT 16

3BHK • Apartment • East Facing
1,450 SFT • ₹ 99 L
2BHK - UNIT 17

2BHK • Apartment • East Facing
1,230 SFT • ₹ 85 L
3BHK - UNIT 18

3BHK • Apartment • East Facing
1,850 SFT • ₹ 1.30 Cr
What This Place Offers
Clubhouse
Landscaped Garden
Clubhouse
Gym
Jogging/Walking Track
Kids Play Area
Swimming Pool
CCTV Surveillance
Security System
Project Specifications
Structure & Civil Works
RCC Structure in shear wall technology
Staircase
Elegant lobby flooring in ground floor with vitrified tiles in upper floors service staircase in Kota Stone or cement tiles
Elevators / Lifts
Lifts of suitable size and capacity in all towers
Flooring – Living, Bedroom & Kitchen
Vitrified tiles in foyer living dining corridors bedrooms kitchen and utility
