
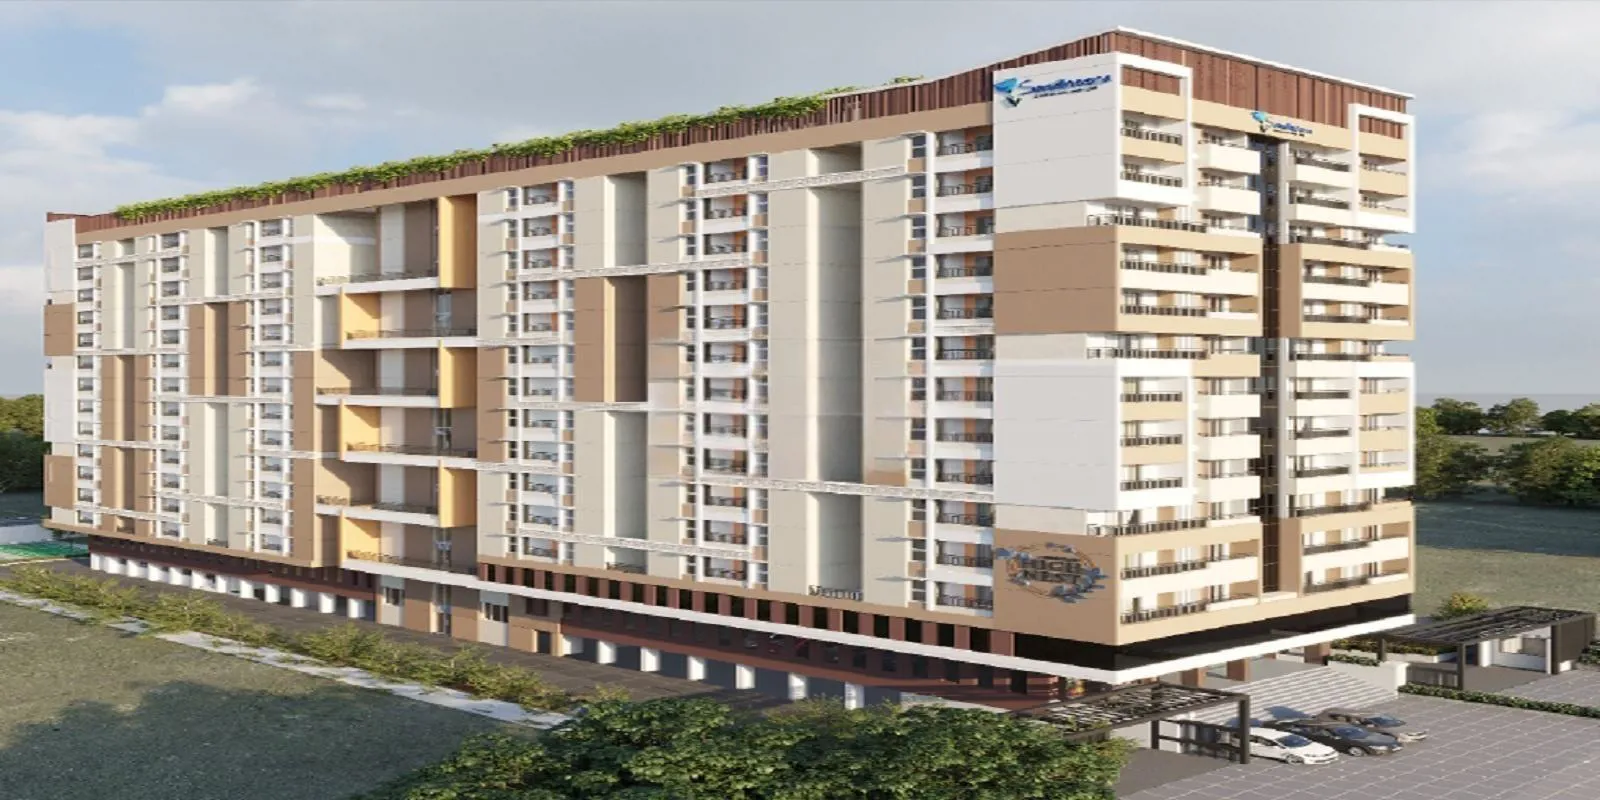
Sandheera Infratech

Sandheera Bhavani High Nest is a luxurious residential complex that offers 163 units spread over 1.19 acres in West Zone, Hyderabad. The project is designed in the most convenient way and offers residents easy access to reputed schools like Geetha High School …
1.19
Project area
163
Total units
P01100003348
RERA Registration Number
Configurations
Explore unit layouts, sizes, and floor plans
3BHK - UNIT 01
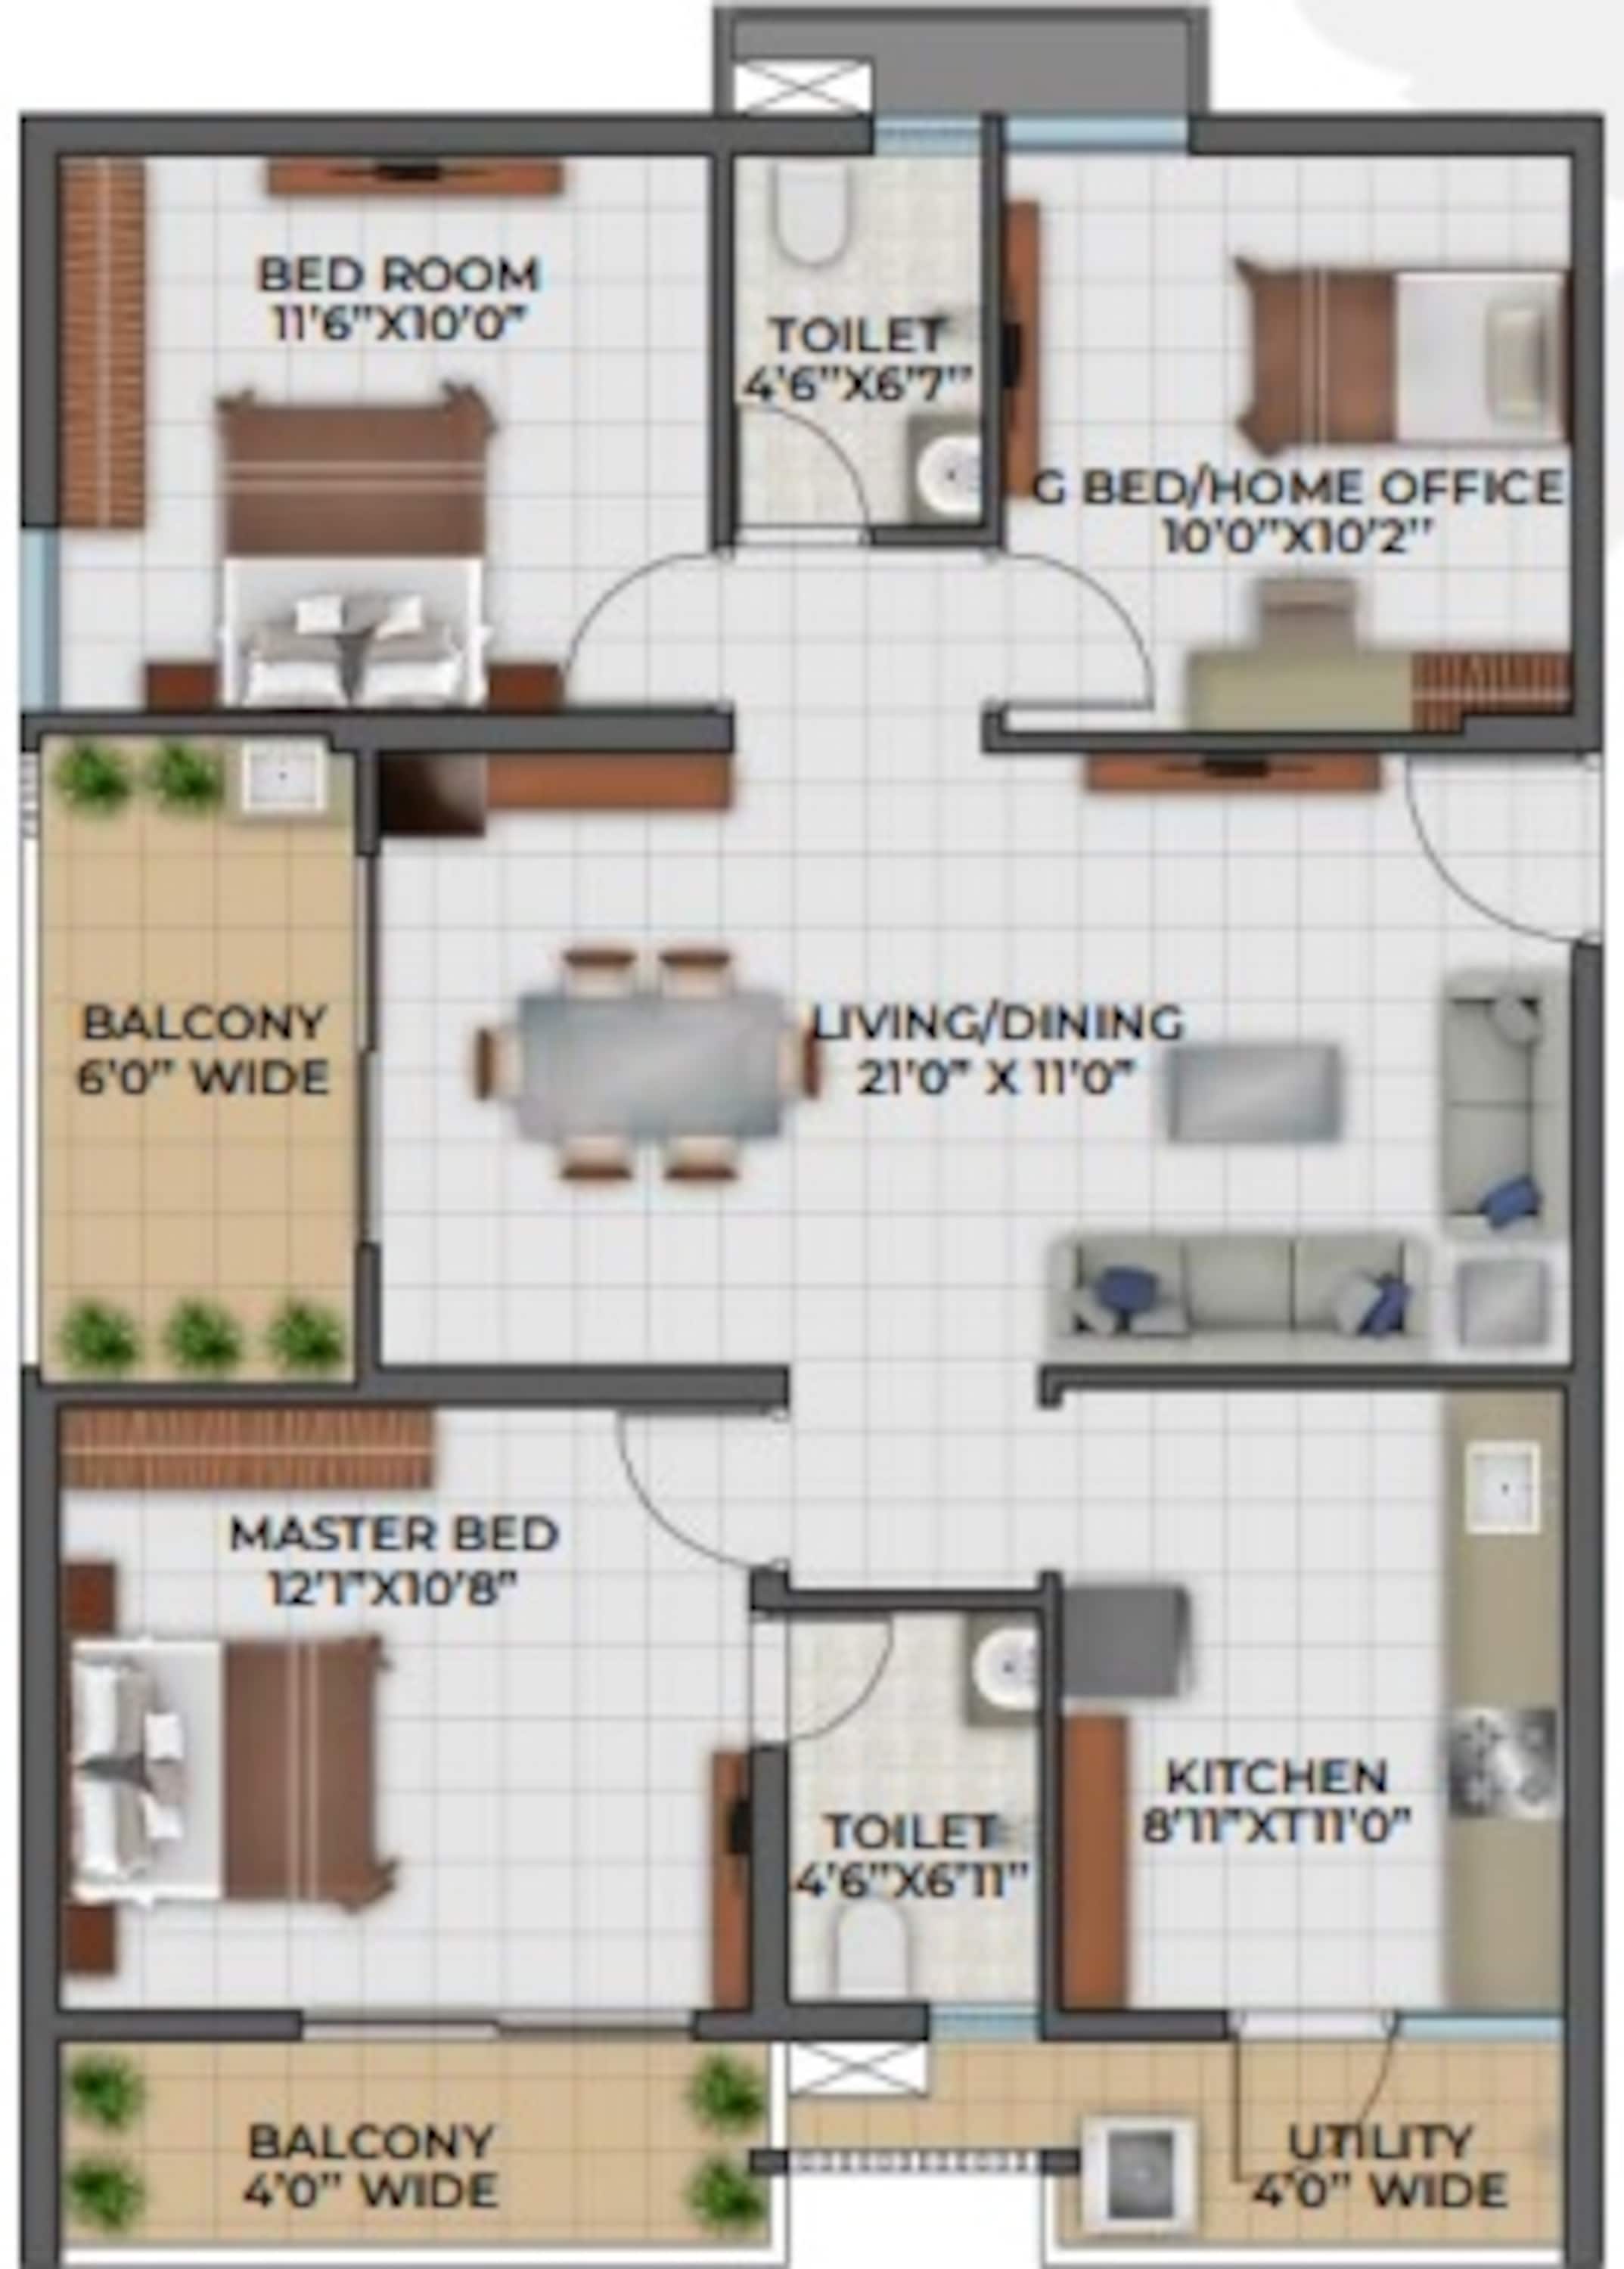
3BHK • Apartment • East Facing
1,273 SFT • ₹ 69 L
3BHK - UNIT 02
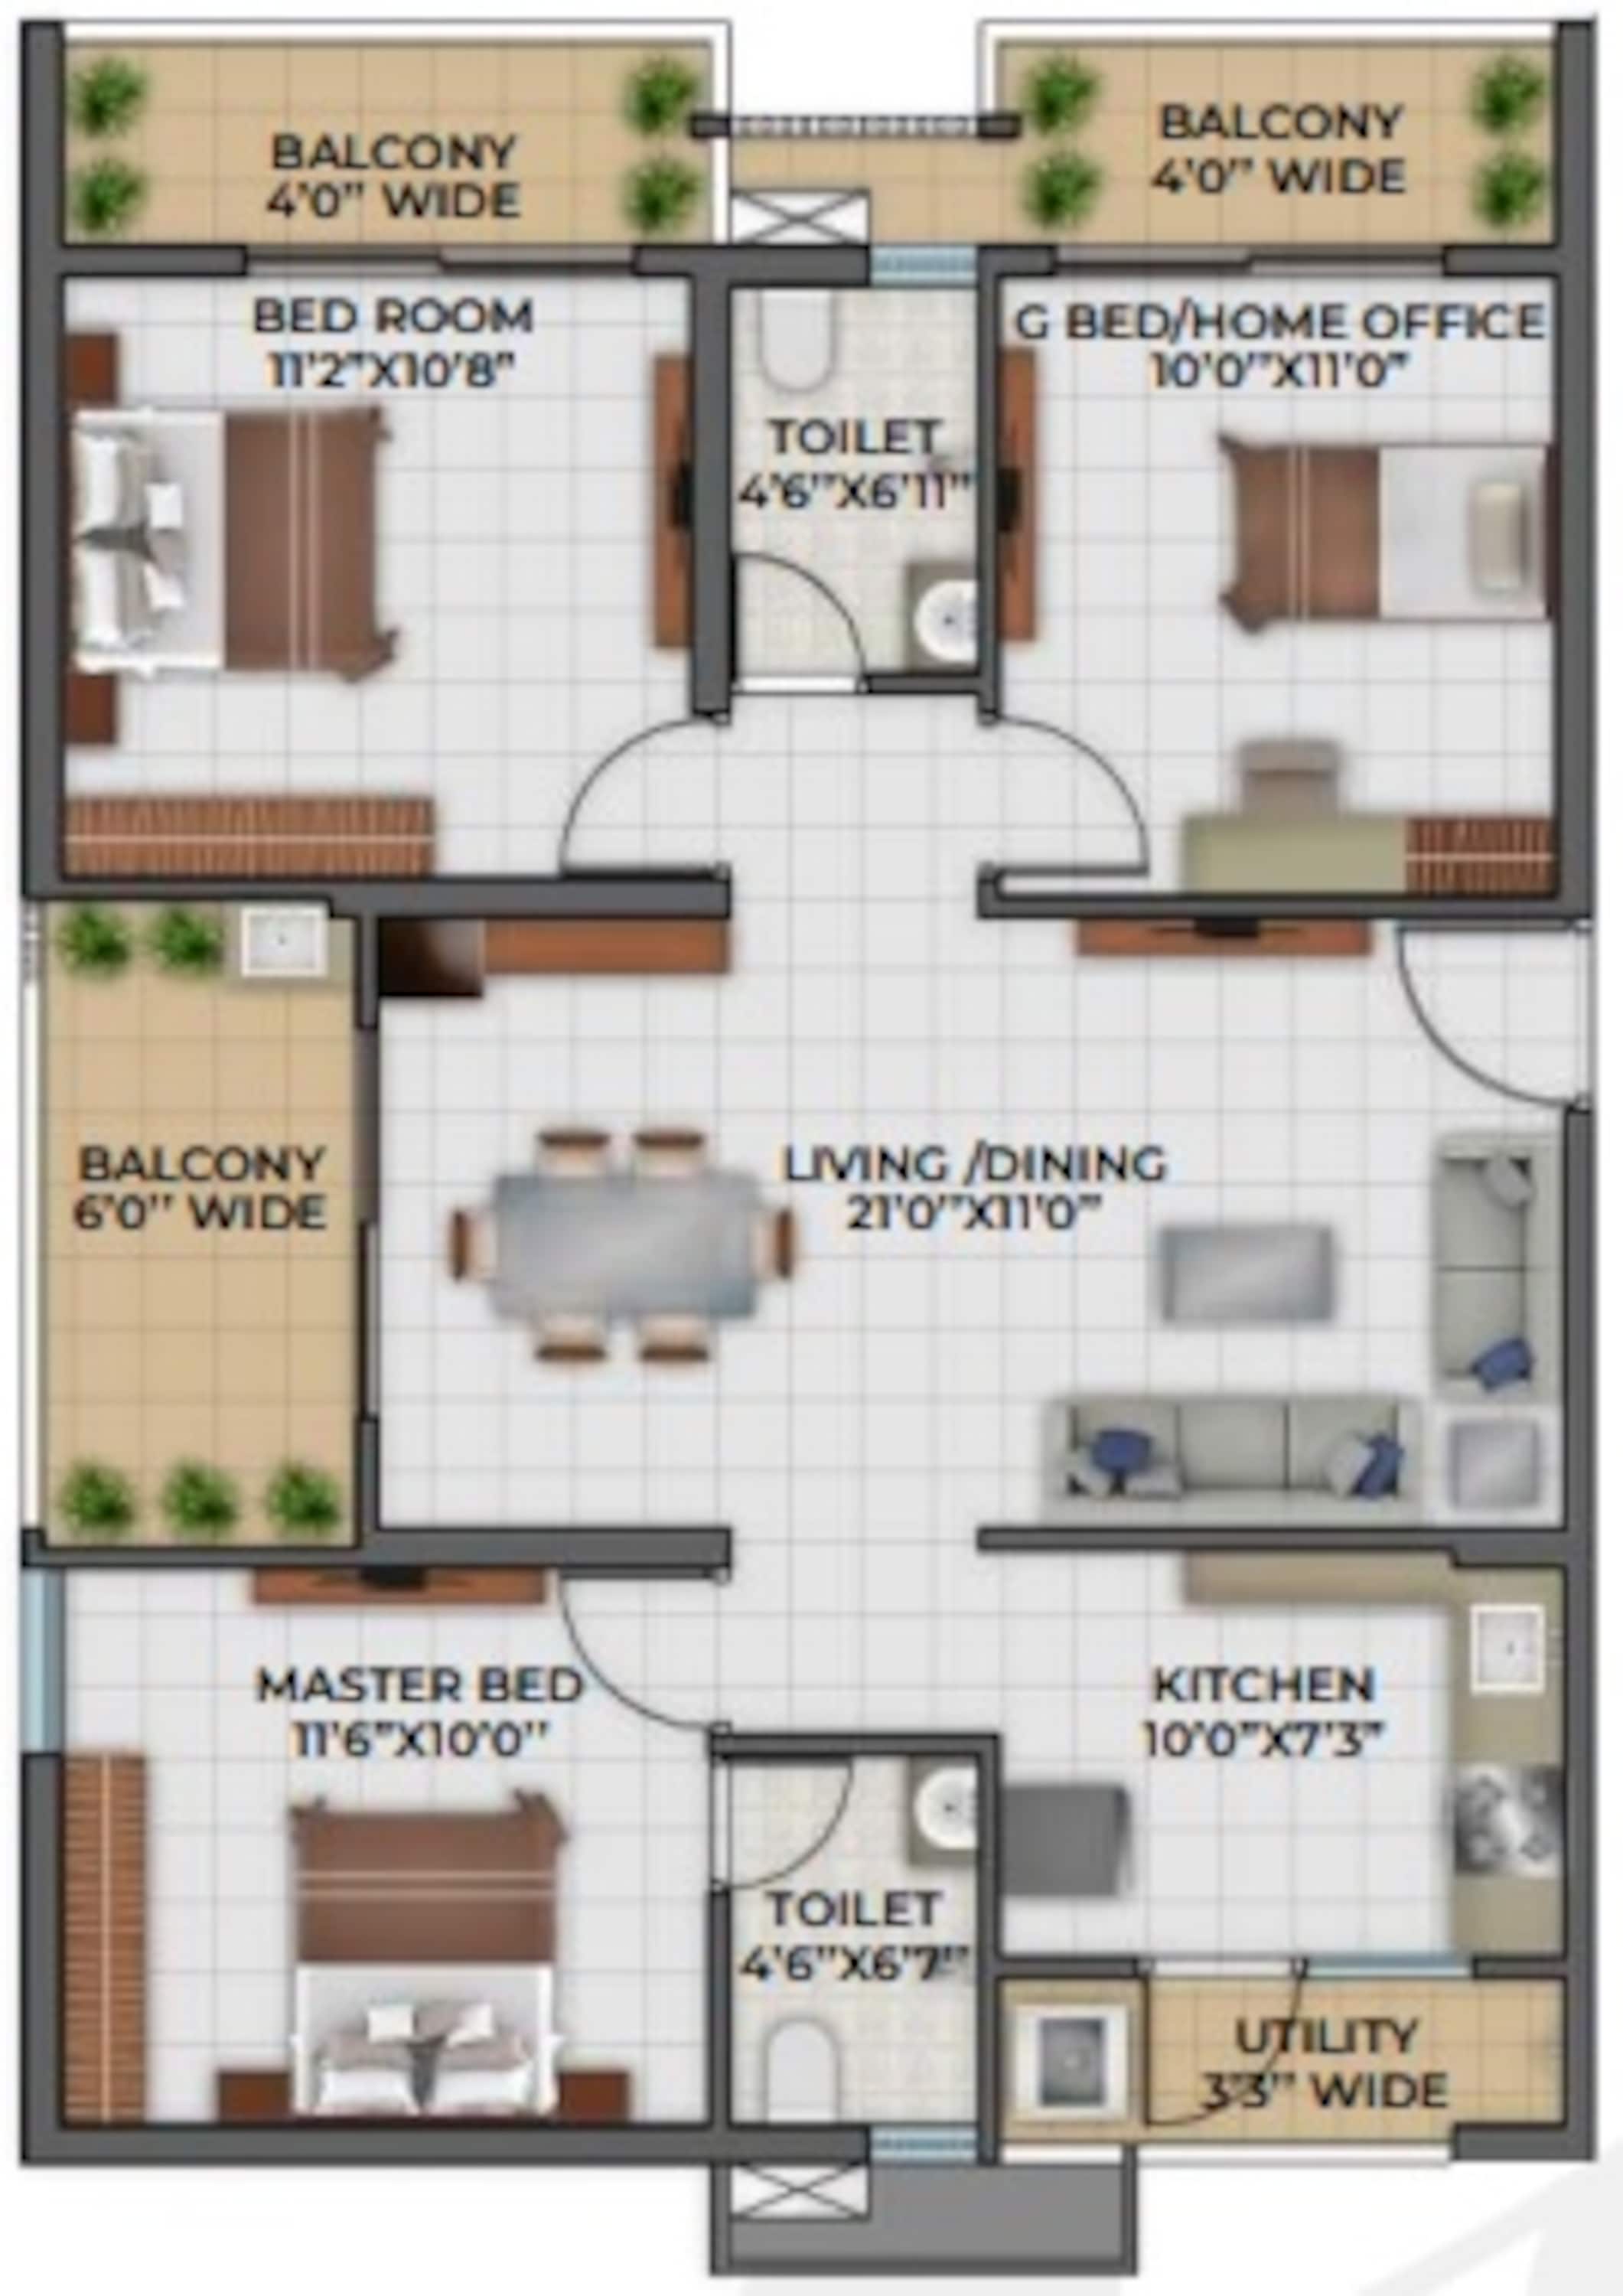
3BHK • Apartment • East Facing
1,428 SFT • ₹ 77 L
3BHK - UNIT 03

3BHK • Apartment • West Facing
1,273 SFT • ₹ 69 L
3BHK - UNIT 04

3BHK • Apartment • West Facing
1,428 SFT • ₹ 77 L
What This Place Offers
24/7 Water Supply
Banquet Hall
Drop-off Zone
Lift
Power Backup
Security Gate
Visitor Parking
Landscaped Garden
Landscaping & Parks
Lawn
Project Specifications
Structure & Civil Works
RCC Structure in shear wall technology
Staircase
Elegant lobby flooring in ground floor with vitrified tiles in upper floors service staircase in Kota Stone or cement tiles
Elevators / Lifts
Lifts of suitable size and capacity in all towers
Flooring – Living, Bedroom & Kitchen
Vitrified tiles in foyer living dining corridors bedrooms kitchen and utility
