
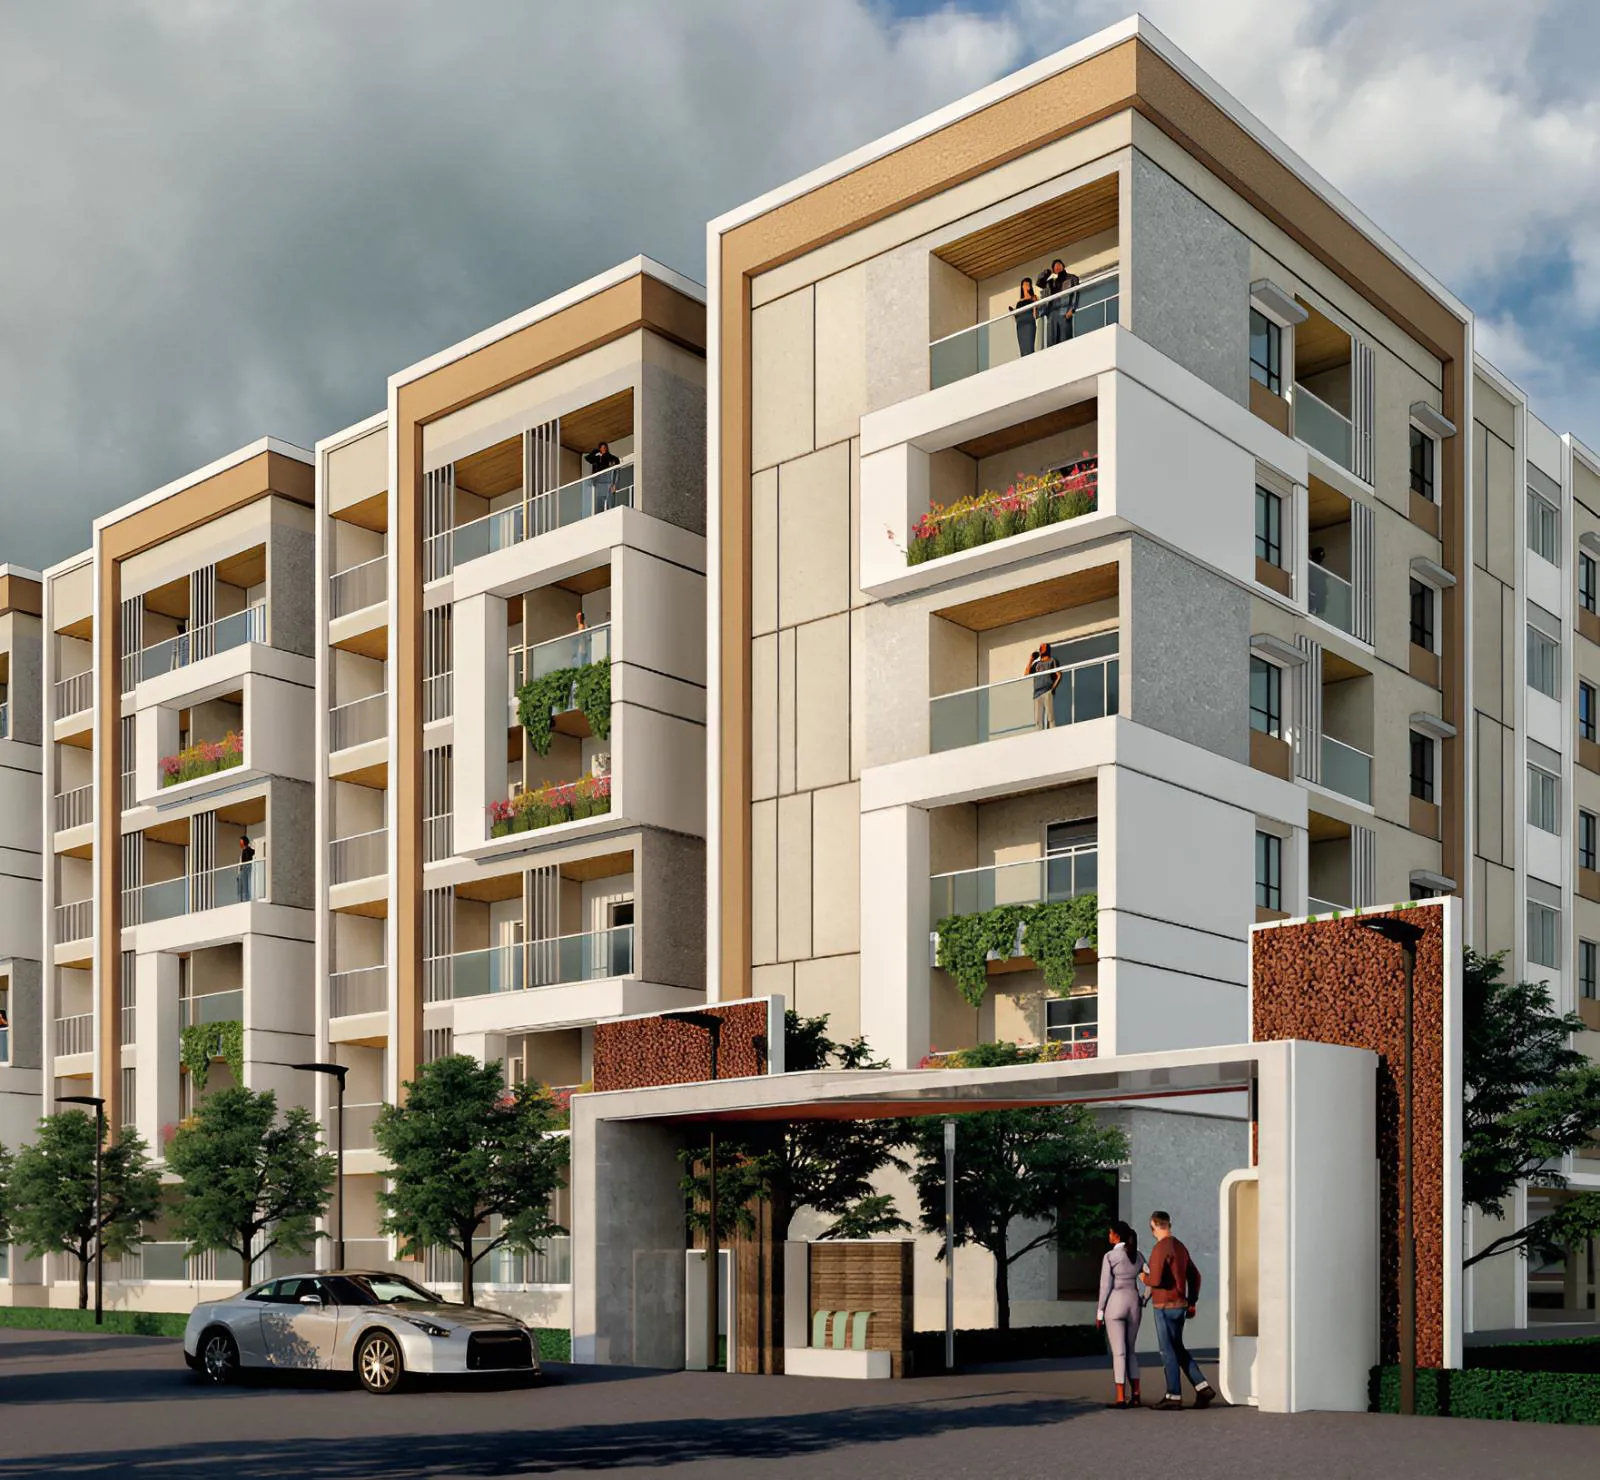
Regalia Smartspaces Llp

Regalia Krishna Kunj Central Courtyard offers some of the most conveniently designed Apartment. Located in Quthbullapur, it is a residential project. The project is spread over 1.85 Acres . It has 130 units. There is 1 building in this project. Regalia Krishna…
1.8
Project area
130
Total units
P02200005484
RERA Registration Number
Configurations
Explore unit layouts, sizes, and floor plans
3BHK - UNIT 01

3BHK • Apartment • East Facing
1,910 SFT • ₹ 1.10 Cr
3BHK - UNIT 02

3BHK • Apartment • East Facing
1,950 SFT • ₹ 1.20 Cr
3BHK - UNIT 03

3BHK • Apartment • East Facing
1,795 SFT • ₹ 1.10 Cr
3BHK - UNIT 04

3BHK • Apartment • West Facing
1,910 SFT • ₹ 1.10 Cr
3BHK - UNIT 05

3BHK • Apartment • West Facing
1,940 SFT • ₹ 1.20 Cr
3BHK - UNIT 06

3BHK • Apartment • West Facing
1,795 SFT • ₹ 1.10 Cr
4BHK - UNIT 07

4BHK • Apartment • East Facing
2,115 SFT • ₹ 1.30 Cr
4BHK - UNIT 08

4BHK • Apartment • West Facing
2,115 SFT • ₹ 1.30 Cr
3BHK - UNIT 09

3BHK • Apartment • North Facing
1,665 SFT • ₹ 1 Cr
What This Place Offers
24/7 Water Supply
Car Parking
CCTV Surveillance
Clubhouse
Intercom
Lift
Multipurpose Hall
Power Backup
Security Cabin
Video Door Phone
Project Specifications
Structure & Civil Works
RCC Structure in shear wall technology
Staircase
Elegant lobby flooring in ground floor with vitrified tiles in upper floors service staircase in Kota Stone or cement tiles
Elevators / Lifts
Lifts of suitable size and capacity in all towers
Flooring – Living, Bedroom & Kitchen
Vitrified tiles in foyer living dining corridors bedrooms kitchen and utility
