
Redbrick Construction
REDBRI
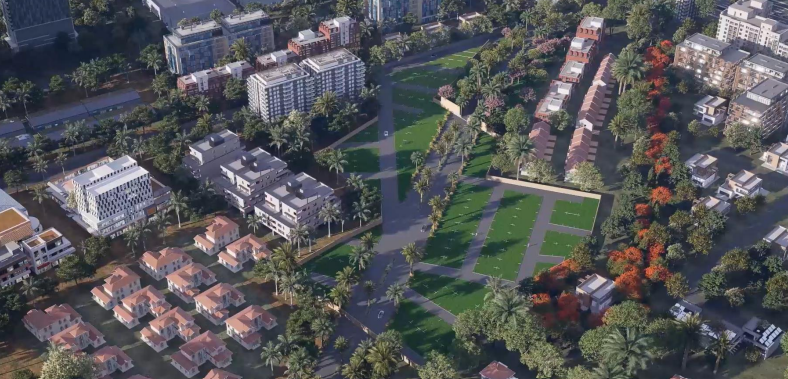
Nestled amidst the vibrant pulse of a rapidly growing region lies our Genesis — a thoughtfully designed villa plots project that blends the calm of nature with the convenience of modern living. Presenting an opulent lifestyle across 6 acres of premium villa pl…
6.2 Acres
Project area
Configurations
Explore unit layouts, sizes, and floor plans
2BHK - UNIT 01

2BHK • Plot
1,200 SFT • ₹ 75 L
3BHK - UNIT 02
3BHK • Plot
1,800 SFT • ₹ 1.10 Cr
What This Place Offers
Black Top Road
Rain Water Harvesting
Street Lights
Gated Community
CCTV
Project Specifications
Structure & Civil Works
RCC Structure in shear wall technology
Staircase
Elegant lobby flooring in ground floor with vitrified tiles in upper floors service staircase in Kota Stone or cement tiles
Elevators / Lifts
Lifts of suitable size and capacity in all towers
Flooring – Living, Bedroom & Kitchen
Vitrified tiles in foyer living dining corridors bedrooms kitchen and utility
