
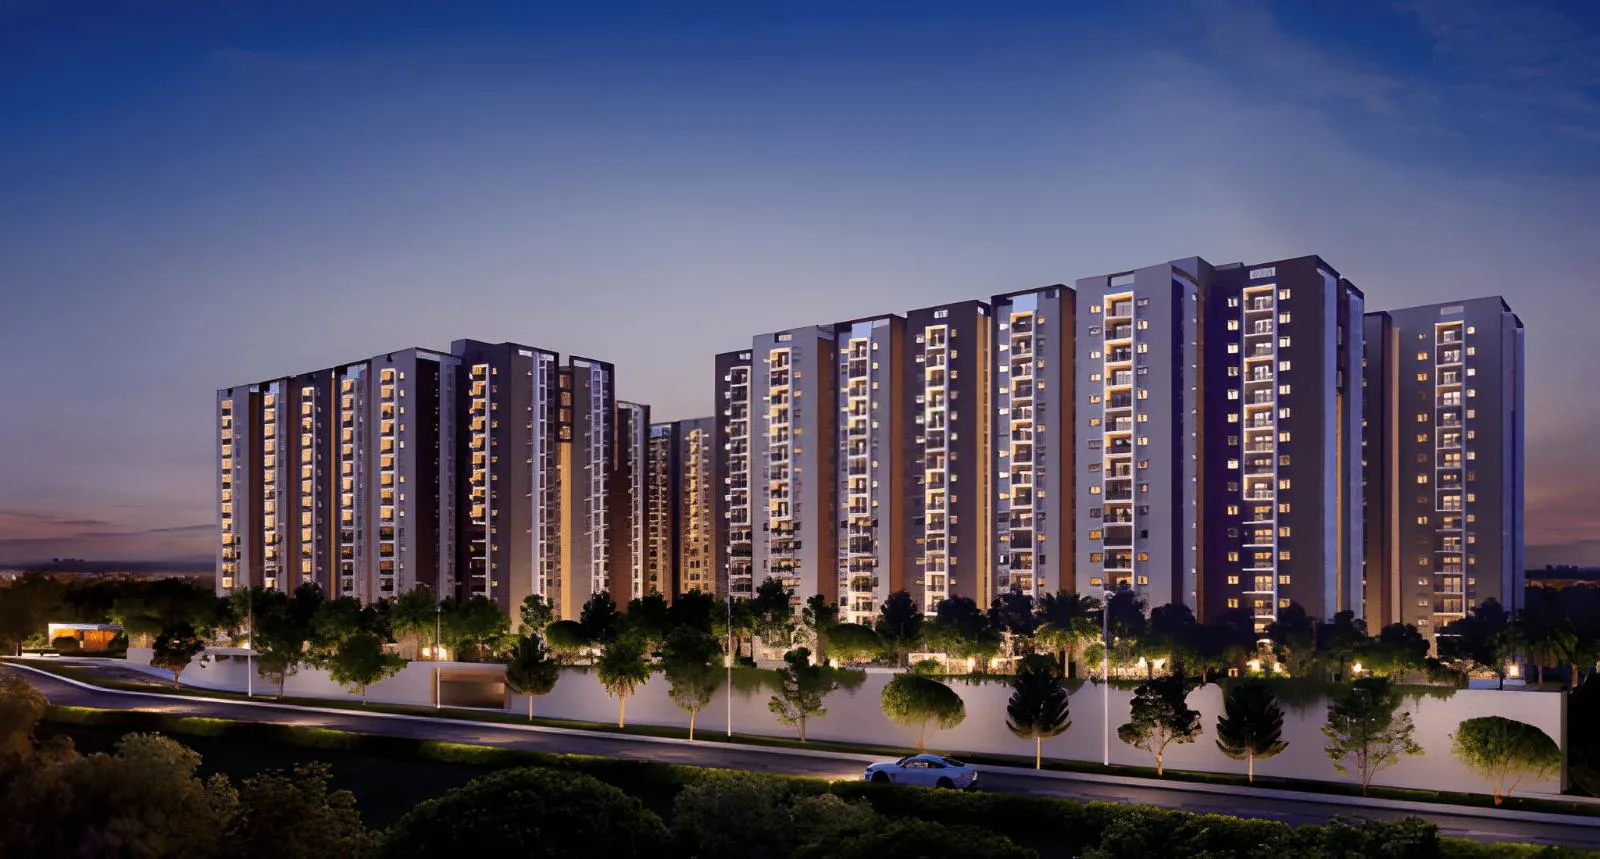
Ramky Group

Ramky One Orion is an exclusive Project located in Pocharam, East Zone and well connected by major road(s) like NH 163. The total area in which Ramky One Orion has been built is 8.8 acre. This project has been developed by Ramky Group who are one of the reput…
8.8
Project area
1144
Total units
P02200005803
RERA Registration Number
Configurations
Explore unit layouts, sizes, and floor plans
3BHK - UNIT 01

3BHK • Apartment • East Facing
1,265 SFT • ₹ 1.20 Cr
3BHK - UNIT 02

3BHK • Apartment • West Facing
1,265 SFT • ₹ 1.20 Cr
3BHK - UNIT 03

3BHK • Apartment • East Facing
1,415 SFT • ₹ 1.30 Cr
3BHK - UNIT 04

3BHK • Apartment • West Facing
1,415 SFT • ₹ 1.30 Cr
3BHK - UNIT 05

3BHK • Apartment • East Facing
1,585 SFT • ₹ 1.40 Cr
3BHK - UNIT 06

3BHK • Apartment • West Facing
1,585 SFT • ₹ 1.40 Cr
3BHK - UNIT 07

3BHK • Apartment • East Facing
1,825 SFT • ₹ 1.60 Cr
3BHK - UNIT 08

3BHK • Apartment • West Facing
1,825 SFT • ₹ 1.60 Cr
What This Place Offers
24/7 Water Supply
Basement Parking
Boom Barrier
Cafeteria
Car Parking
CCTV Surveillance
Clubhouse
Convenience Store
Entrance Lobby
EV Charging Point
Where You'll Be
Canara Bank6.50 KM
Uppal Metro Station9.68 KM
Nature Cure Hospital Narapally1.11 KM
Life Line Pharmacy1.16 KM
Project Specifications
Structure & Civil Works
RCC Structure in shear wall technology
Staircase
Elegant lobby flooring in ground floor with vitrified tiles in upper floors service staircase in Kota Stone or cement tiles
Elevators / Lifts
Lifts of suitable size and capacity in all towers
Flooring – Living, Bedroom & Kitchen
Vitrified tiles in foyer living dining corridors bedrooms kitchen and utility
