Ramky One Orbit

ID PRJ1UbXj-Sb
NallagandlaNallagandla, Hyderabad
3 BHK•5.25 Sft

Ramky Group

46 Total projects•31 yrs Experience
Ramky Group

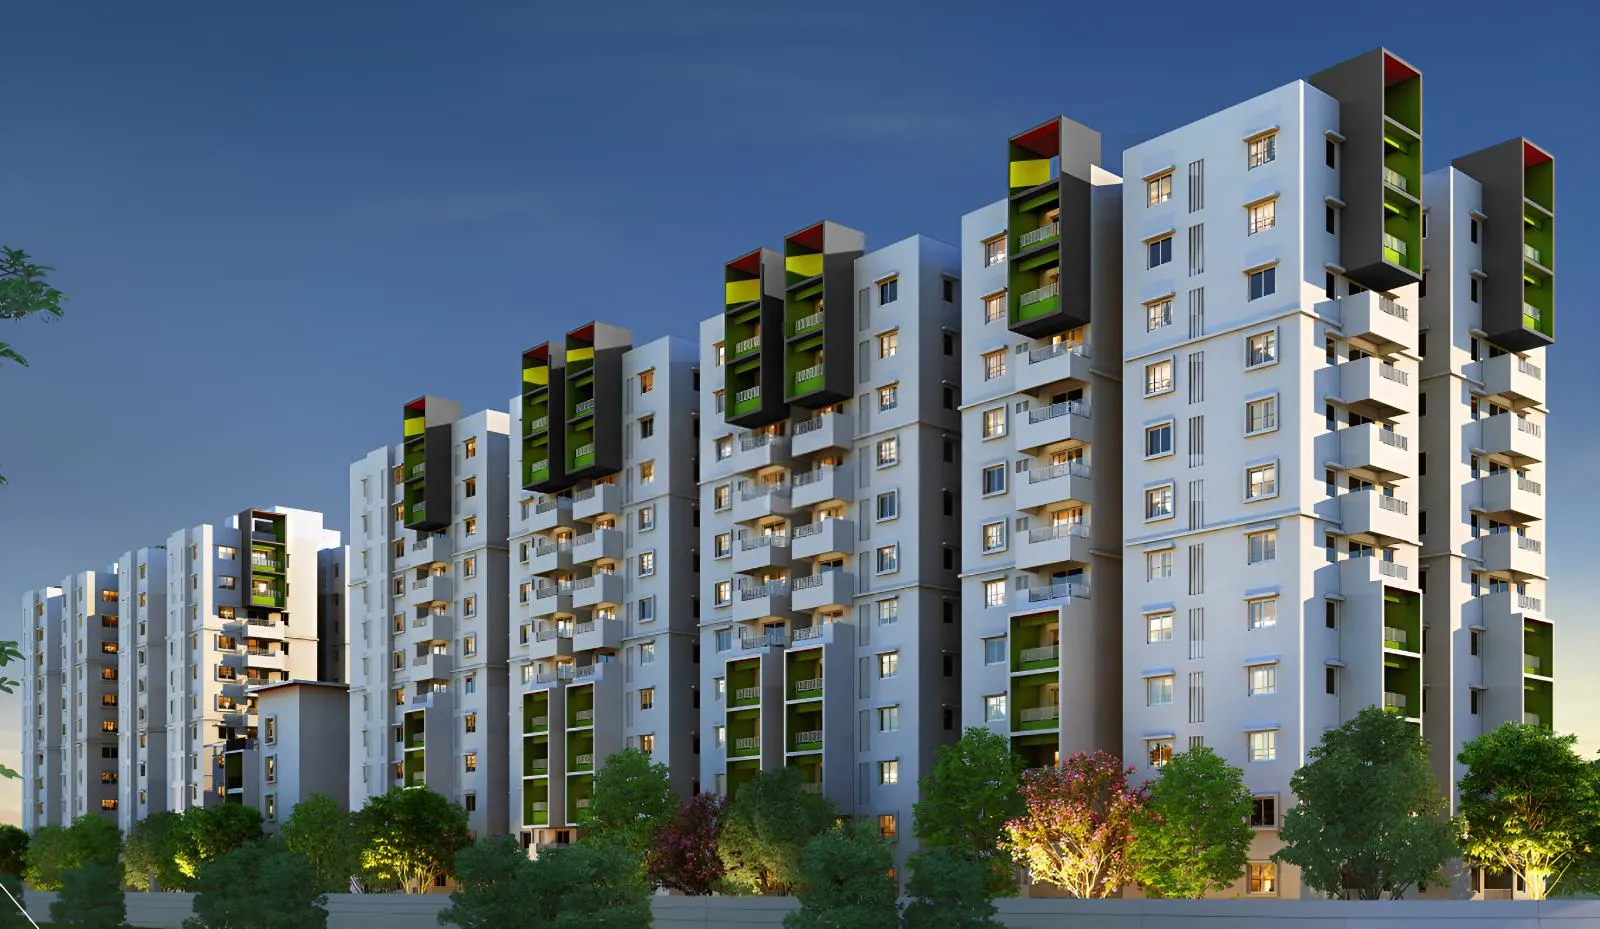
Ramky One Orbit offers a lifestyle where tranquility meets vibrancy. Designed to create a perfect balance between peaceful living and engaging activities, it provides residents with a holistic environment that caters to diverse interests. Every day here feels …

5.25
Project area
518
Total units
P02400005064
RERA Registration Number

Configurations

Explore unit layouts, sizes, and floor plans


2BHK - UNIT 01
2BHK floor plan
2BHK • Apartment • East Facing
1,255 SFT • ₹ 1.20 Cr

2BHK - UNIT 02
2BHK floor plan
2BHK • Apartment • East Facing
1,180 SFT • ₹ 1.10 Cr

2BHK - UNIT 03
2BHK floor plan
2BHK • Apartment • West Facing
1,180 SFT • ₹ 1.10 Cr
3BHK - UNIT 04
3BHK floor plan
3BHK • Apartment • West Facing
1,255 SFT • ₹ 1.20 Cr



3BHK - UNIT 05
3BHK floor plan
3BHK • Apartment • East Facing
1,420 SFT • ₹ 1.30 Cr
3BHK - UNIT 06
3BHK floor plan
3BHK • Apartment • East Facing
1,345 SFT • ₹ 1.30 Cr
3BHK - UNIT 07
3BHK floor plan
3BHK • Apartment • West Facing
1,420 SFT • ₹ 1.30 Cr

3BHK - UNIT 08
3BHK floor plan
3BHK • Apartment • West Facing
1,345 SFT • ₹ 1.30 Cr

3BHK - UNIT 09
3BHK floor plan
3BHK • Apartment • East Facing
1,390 SFT • ₹ 1.30 Cr
3BHK - UNIT 10
3BHK floor plan

3BHK • Apartment • North Facing
1,620 SFT • ₹ 1.50 Cr
3BHK - UNIT 11
3BHK floor plan

3BHK • Apartment • North Facing
1,580 SFT • ₹ 1.50 Cr
3BHK - UNIT 12
3BHK floor plan

3BHK • Apartment • North Facing
1,695 SFT • ₹ 1.60 Cr

What This Place Offers

24/7 Water Supply
Guest Room
Lift
Power Backup
Separate Entry/Exit Gates
Treated Water
Landscaped Garden
Rainwater Harvesting
Amphitheatre
Clubhouse

Where You'll Be

Andhra Pradesh Grameena Vikas Bank2.15 KM
Lingampally Railway Station2.61 KM
ICICI Bank Gachibowli5.29 KM
Union Bank6.12 KM

BLOCK C — 12 floors 3 BHK • 124.0-146.0 Sq.mt. • 56 units (4 booked) 4 BHK • 172.0-172.0 Sq.mt. • 12 units (0 booked) BLOCK D — 12 floors 3 BHK • 124.0-146.0 Sq.mt. • 60 units (4 booked) 4 BHK • 172.0-172.0 Sq.mt. • 12 units (1 booked) BLOCK A — 15 floors 2 BHK • 109.0-116.0 Sq.mt. • 30 units (3 booked) 3 BHK • 122.0-150.0 Sq.mt. • 165 units (4 booked) BLOCK B — 12 floors 2 BHK • 109.0-116.0 Sq.mt. • 71 units (4 booked) 3 BHK • 122.0-157.0 Sq.mt. • 48 units (3 booked) 4 BHK • 168.0-172.0 Sq.mt. • 24 units (1 booked)

Project Specifications

Structure & Civil Works

RCC Structure in shear wall technology

Staircase

Elegant lobby flooring in ground floor with vitrified tiles in upper floors service staircase in Kota Stone or cement tiles

Elevators / Lifts

Lifts of suitable size and capacity in all towers

Flooring – Living, Bedroom & Kitchen

Vitrified tiles in foyer living dining corridors bedrooms kitchen and utility

Projects by Ramky Group

View all
Budget₹1.12 Cr