
Ramky Group

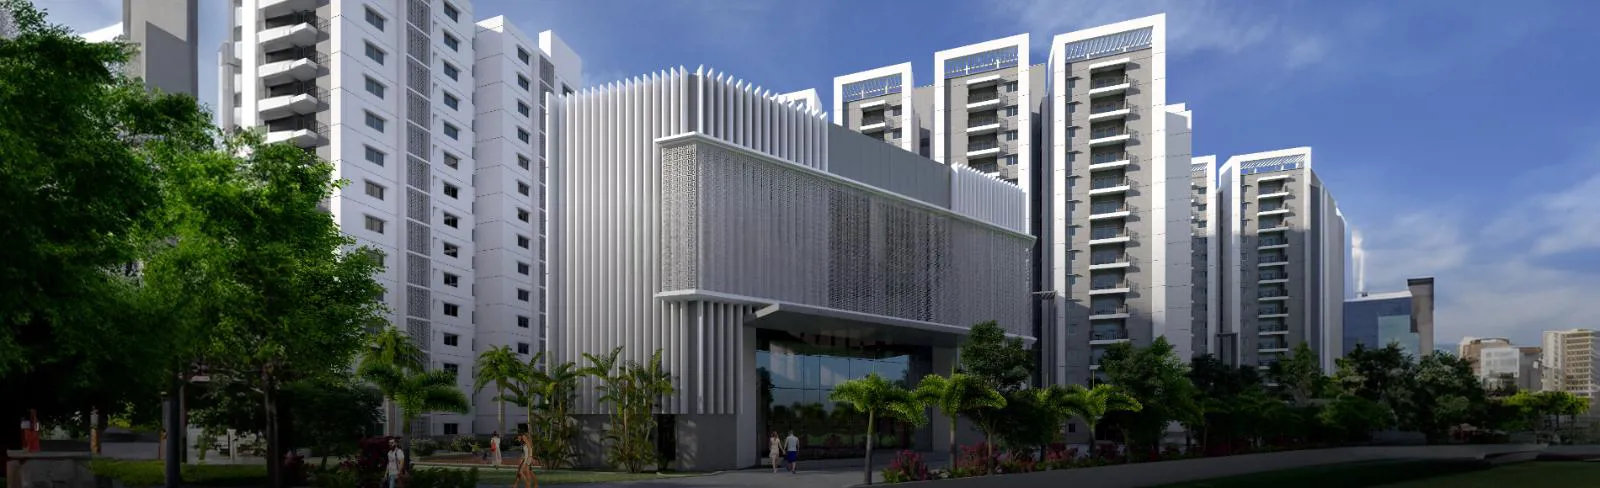
Introducing Ramky One Genext Towers a prestigious real estate project developed by Ramky Group located in the bustling city of Hyderabad This project offers 2 and 3 BHK apartments with unit sizes ranging from 1310 to 1860 square feet Redefining community livi…
5.75
Project area
596
Total units
P02200004880
RERA Registration Number
Configurations
Explore unit layouts, sizes, and floor plans
2BHK - UNIT 01
.webp)
2BHK • Apartment • East Facing
1,310 SFT • ₹ 1.20 Cr
3BHK - UNIT 02

3BHK • Apartment • East Facing
1,505 SFT • ₹ 1.40 Cr
3BHK - UNIT 03

3BHK • Apartment • East Facing
1,860 SFT • ₹ 1.70 Cr
2BHK - UNIT 04

2BHK • Apartment • West Facing
1,310 SFT • ₹ 1.20 Cr
3BHK - UNIT 05

3BHK • Apartment • West Facing
1,505 SFT • ₹ 1.40 Cr
3BHK - UNIT 06

3BHK • Apartment • West Facing
1,860 SFT • ₹ 1.70 Cr
What This Place Offers
Car Wash
Clinic
Creche/Day Care
Cycling Track
EV Charging Point
Guest Room
Laundry
Lift
Power Backup
Amphitheatre
Where You'll Be
Rajiv Gandhi International Cricket Stadium Uppal0.35 KM
YES Bank1.06 KM
Habisaguda Metro Station1.53 KM
Uppal Metro Station1.61 KM
PROJECT INVENTORY
Explore available unit configurations across all towers.
UNIT CONFIGURATIONS BY TOWER
TOWER-115 FLOORS

2 BHK
121.0-121.0 Sq.mt.
14 units (0 booked)

3 BHK
172.0-172.0 Sq.mt.
60 units (1 booked)
TOWER-215 FLOORS
2 BHK
121.0-121.0 Sq.mt.
59 units (1 booked)
2.5 BHK
139.0-139.0 Sq.mt.
60 units (5 booked)
3 BHK
172.0-172.0 Sq.mt.
60 units (6 booked)
TOWER-315 FLOORS
2 BHK
121.0-121.0 Sq.mt.
59 units (2 booked)
2.5 BHK
139.0-139.0 Sq.mt.
75 units (1 booked)
3 BHK
172.0-172.0 Sq.mt.
45 units (1 booked)
TOWER-415 FLOORS
2 BHK
121.0-121.0 Sq.mt.
59 units (0 booked)
2.5 BHK
139.0-139.0 Sq.mt.
60 units (0 booked)
3 BHK
172.0-172.0 Sq.mt.
45 units (0 booked)
Project Specifications
Structure & Civil Works
RCC Structure in shear wall technology
Staircase
Elegant lobby flooring in ground floor with vitrified tiles in upper floors service staircase in Kota Stone or cement tiles
Elevators / Lifts
Lifts of suitable size and capacity in all towers
Flooring – Living, Bedroom & Kitchen
Vitrified tiles in foyer living dining corridors bedrooms kitchen and utility
