
Rajapushpa Properties Pvt Ltd

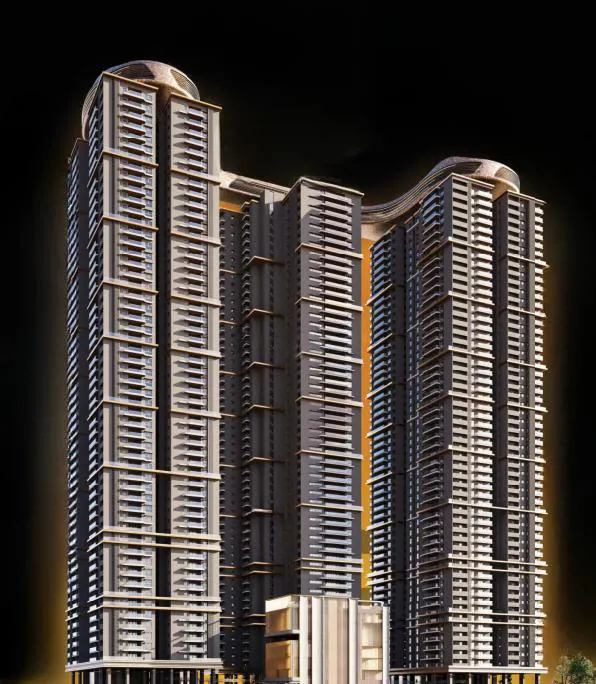
RAJAPUSHPA PROPERTIES PVT. LTD has lauched Rajapushpa Presidentia in Tellapur, Hyderabad. A residential project spread over 7.02 Acres , it offers ample amount of facilities for residents. The project was launched in November 2023. It offers Under Construction…
7.02
Project area
529
Total units
P01100007217
RERA Registration Number
Configurations
Explore unit layouts, sizes, and floor plans
4BHK - UNIT 01

4BHK • Apartment • East Facing
7,010 SFT
4BHK - UNIT 02

4BHK • Apartment • West Facing
7,035 SFT
4BHK - UNIT 03

4BHK • Apartment • West Facing
6,940 SFT
4BHK - UNIT 04

4BHK • Apartment • East Facing
6,940 SFT
4BHK - UNIT 05

4BHK • Apartment • East Facing
8,090 SFT
4BHK - UNIT 06

4BHK • Apartment • West Facing
8,040 SFT
4BHK - UNIT 07

4BHK • Apartment • East Facing
5,650 SFT
4BHK - UNIT 08

4BHK • Apartment • West Facing
5,650 SFT
4BHK - UNIT 09

4BHK • Apartment • East Facing
5,745 SFT
4BHK - UNIT 10

4BHK • Apartment • West Facing
5,710 SFT
What This Place Offers
Car Parking
Conference Room
EV Charging Point
Guest Room
Library
Lobby
Maintenance Office
Party Deck
Power Backup
Seating Area
Where You'll Be
Andhra Pradesh Grameena Vikas Bank1.92 KM
Nagurlapalli Branch Post Office3.57 KM
Lingampally Railway Station5.73 KM
Union Bank7.40 KM
PROJECT INVENTORY
Explore available unit configurations across all towers.
UNIT CONFIGURATIONS BY TOWER
TOWER C57 FLOORS

2 BHK
396.0-396.0 Sq.mt.
3 units (0 booked)
4 BHK
396.0-523.0 Sq.mt.
212 units (0 booked)
TOWER A57 FLOORS
2 BHK
480.0-480.0 Sq.mt.
1 units (0 booked)
4 BHK
480.0-641.0 Sq.mt.
206 units (0 booked)
TOWER B57 FLOORS
2 BHK
603.0-603.0 Sq.mt.
3 units (0 booked)
4 BHK
603.0-743.0 Sq.mt.
104 units (0 booked)
Project Specifications
Structure & Civil Works
RCC Structure in shear wall technology
Staircase
Elegant lobby flooring in ground floor with vitrified tiles in upper floors service staircase in Kota Stone or cement tiles
Elevators / Lifts
Lifts of suitable size and capacity in all towers
Flooring – Living, Bedroom & Kitchen
Vitrified tiles in foyer living dining corridors bedrooms kitchen and utility
