
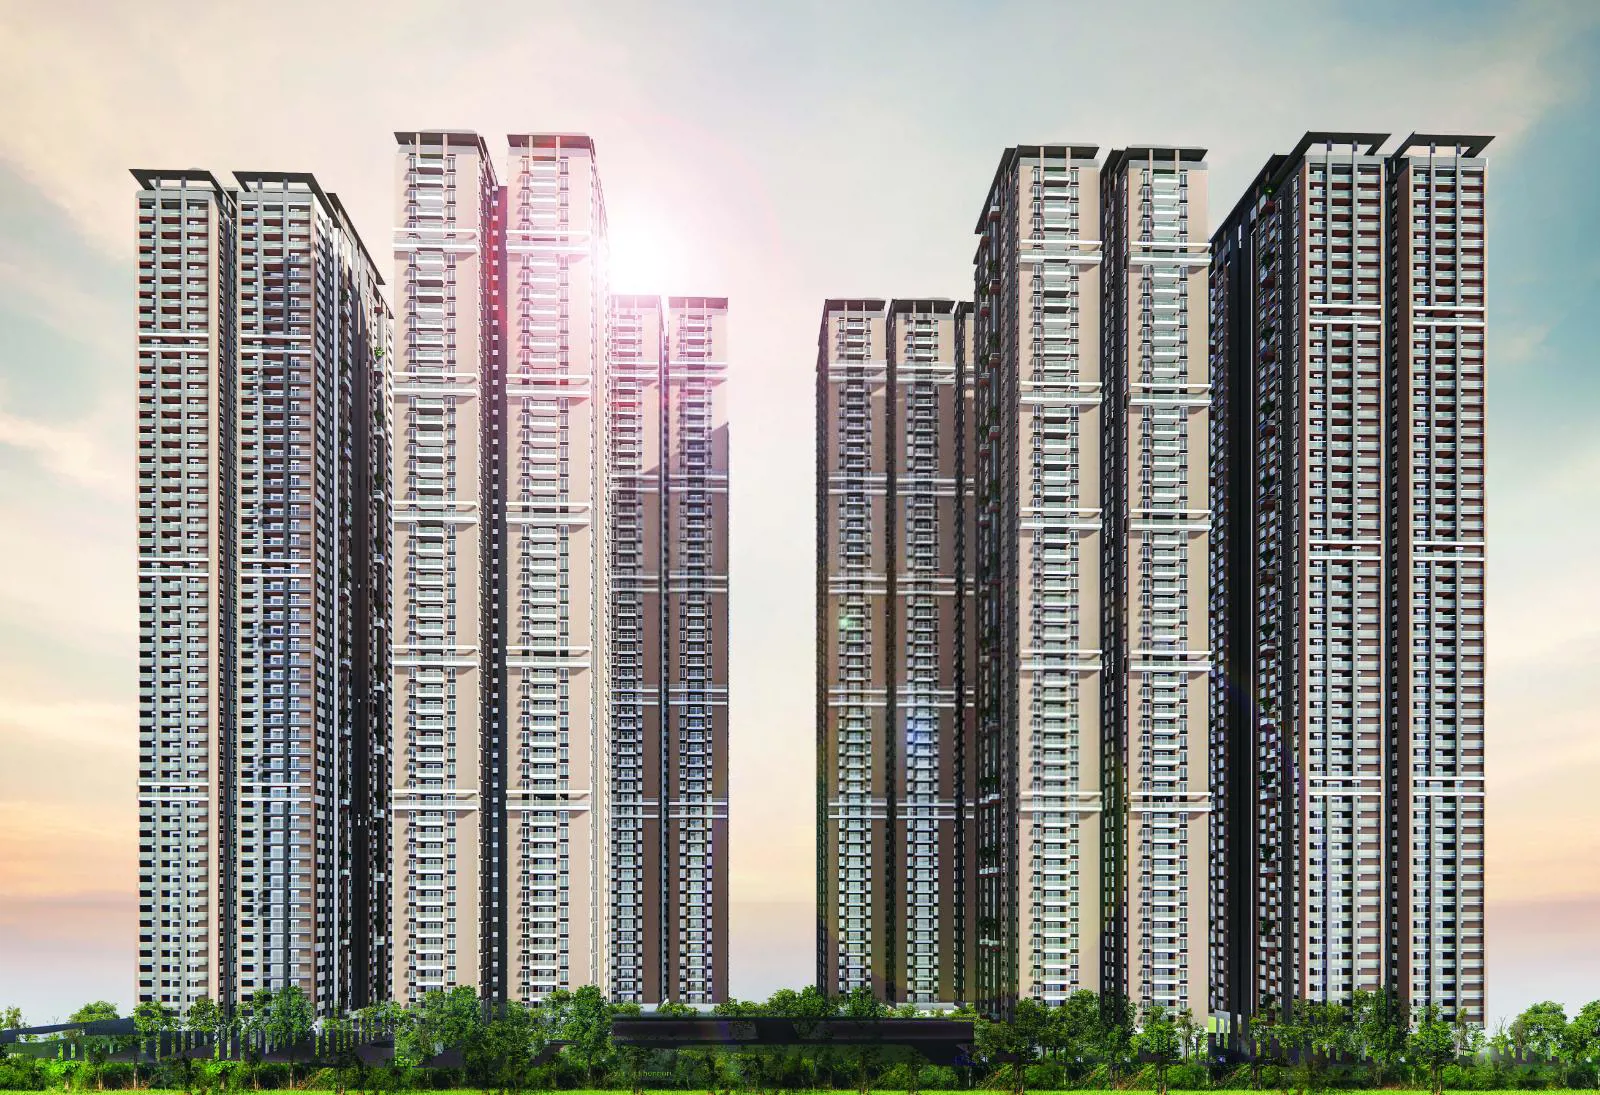
Rajapushpa Properties Pvt Ltd

Rajapushpa Infina is a excellent Project developed by one of the Hyderabad well known Developers Rajapushpa Properties Pvt Ltd. It is spread across 12.96 acre. The various configurations in which the flat units are available on sale in this project are 3 BHK F…
12.96
Project area
1526
Total units
P02400007500
RERA Registration Number
Configurations
Explore unit layouts, sizes, and floor plans
3BHK - UNIT 01

3BHK • Apartment • West Facing
3,080 SFT • ₹ 2.80 Cr
3BHK - UNIT 02

3BHK • Apartment • East Facing
3,080 SFT • ₹ 2.80 Cr
4BHK - UNIT 03

4BHK • Apartment • West Facing
3,705 SFT • ₹ 3.40 Cr
4BHK - UNIT 04

4BHK • Apartment • East Facing
3,705 SFT • ₹ 3.40 Cr
4BHK - UNIT 05

4BHK • Apartment • East Facing
4,425 SFT • ₹ 4.10 Cr
4BHK - UNIT 06

4BHK • Apartment • West Facing
4,425 SFT • ₹ 4.10 Cr
4BHK - UNIT 07

4BHK • Apartment • West Facing
5,725 SFT • ₹ 5.30 Cr
4BHK - UNIT 08

4BHK • Apartment • East Facing
5,724 SFT • ₹ 5.30 Cr
What This Place Offers
Access Ramps
Automated Billing
BMS
Cable TV
Car Parking
Car Wash
Intercom
Internal Roads
Internet Provision
Lift
PROJECT INVENTORY
Explore available unit configurations across all towers.
UNIT CONFIGURATIONS BY TOWER
TOWER C56 FLOORS

2 BHK
286.0-286.0 Sq.mt.
2 units (0 booked)
3 BHK
286.0-28614.0 Sq.mt.
318 units (0 booked)

4 BHK
286.0-344.0 Sq.mt.
5 units (0 booked)
TOWER D56 FLOORS
3 BHK
286.0-344.0 Sq.mt.
325 units (0 booked)
TOWER E56 FLOORS
2 BHK
300.0-300.0 Sq.mt.
3 units (0 booked)
4 BHK
300.0-411.0 Sq.mt.
216 units (0 booked)
TOWER F56 FLOORS
2 BHK
375.0-375.0 Sq.mt.
3 units (0 booked)
4 BHK
375.0-531.0 Sq.mt.
216 units (0 booked)
TOWER A56 FLOORS
2 BHK
375.0-375.0 Sq.mt.
3 units (0 booked)
4 BHK
375.0-531.0 Sq.mt.
216 units (0 booked)
TOWER B56 FLOORS
2 BHK
300.0-300.0 Sq.mt.
4 units (0 booked)
4 BHK
411.0-411.0 Sq.mt.
207 units (0 booked)
Project Specifications
Structure & Civil Works
RCC Structure in shear wall technology
Staircase
Elegant lobby flooring in ground floor with vitrified tiles in upper floors service staircase in Kota Stone or cement tiles
Elevators / Lifts
Lifts of suitable size and capacity in all towers
Flooring – Living, Bedroom & Kitchen
Vitrified tiles in foyer living dining corridors bedrooms kitchen and utility
