
Raghava Projects
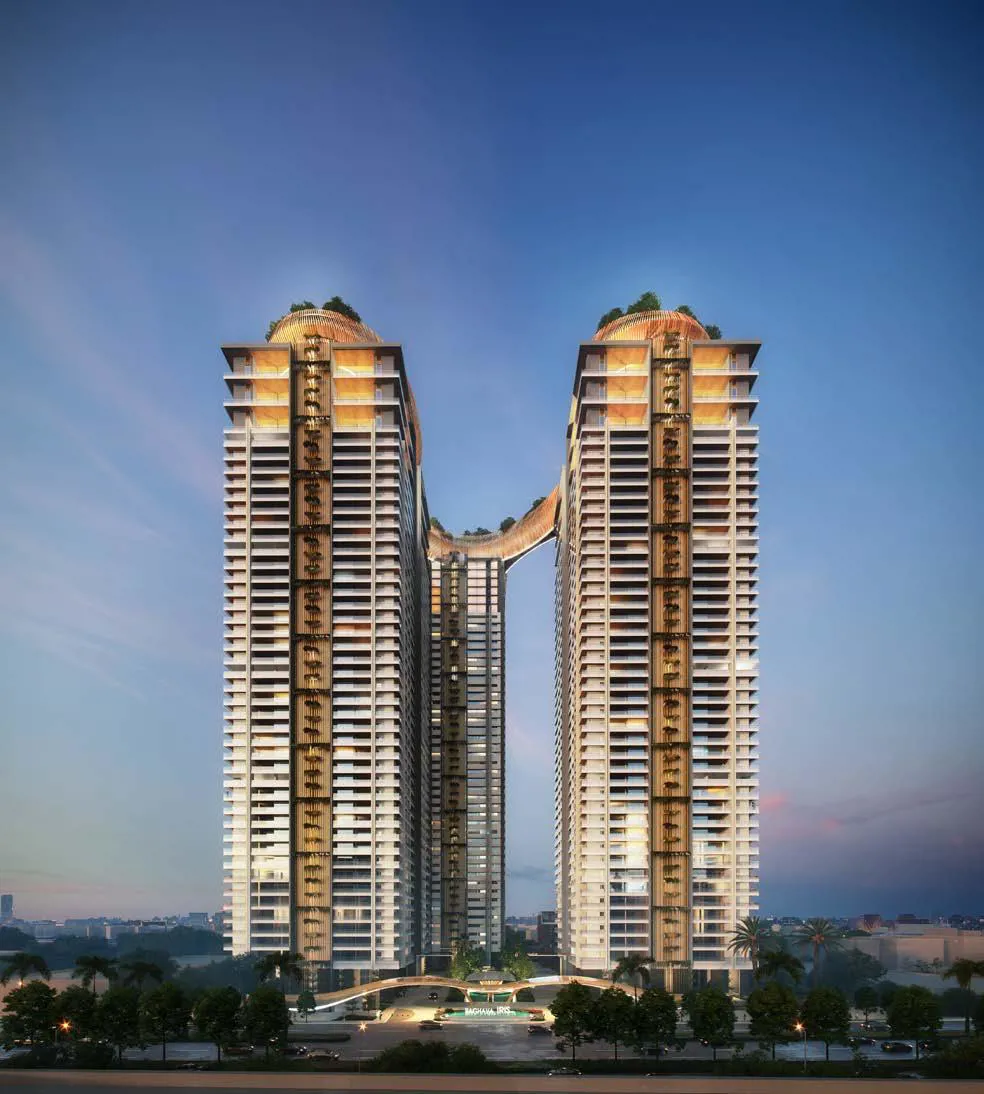
Raghava IRIS is a premium residential project by Raghava, located near Malkam Cheruvu, Raidurgam, Hyderabad. Spread across 7 acres, the project comprises 3 skyscrapers with 45 floors each. The development offers expansive residences of approximately 6605 sq. f…
7
Project area
540
Total units
P02400005078
RERA Registration Number
Configurations
Explore unit layouts, sizes, and floor plans
4BHK - UNIT 01

4BHK • Apartment • East Facing
6,605 SFT • ₹ 12.10 Cr
4BHK - UNIT 02

4BHK • Apartment • West Facing
6,605 SFT • ₹ 12.10 Cr
3BHK - UNIT 03

3BHK • Apartment • West Facing
5,430 SFT • ₹ 9.90 Cr
3BHK - UNIT 04

3BHK • Apartment • East Facing
5,425 SFT • ₹ 9.90 Cr
What This Place Offers
24/7 Water Supply
AC System
Billing System
BMS
Central Vacuum
Clubhouse
Co-Working Space
Guest Room
Home Automation
Lift
Where You'll Be
Durgam Cheruvu Secret Lake Park1.38 KM
ICICI Bank1.67 KM
Axis Bank2.04 KM
City Union Bank2.12 KM
Project Specifications
Structure & Civil Works
RCC Structure in shear wall technology
Staircase
Elegant lobby flooring in ground floor with vitrified tiles in upper floors service staircase in Kota Stone or cement tiles
Elevators / Lifts
Lifts of suitable size and capacity in all towers
Flooring – Living, Bedroom & Kitchen
Vitrified tiles in foyer living dining corridors bedrooms kitchen and utility
