
Raghava Projects

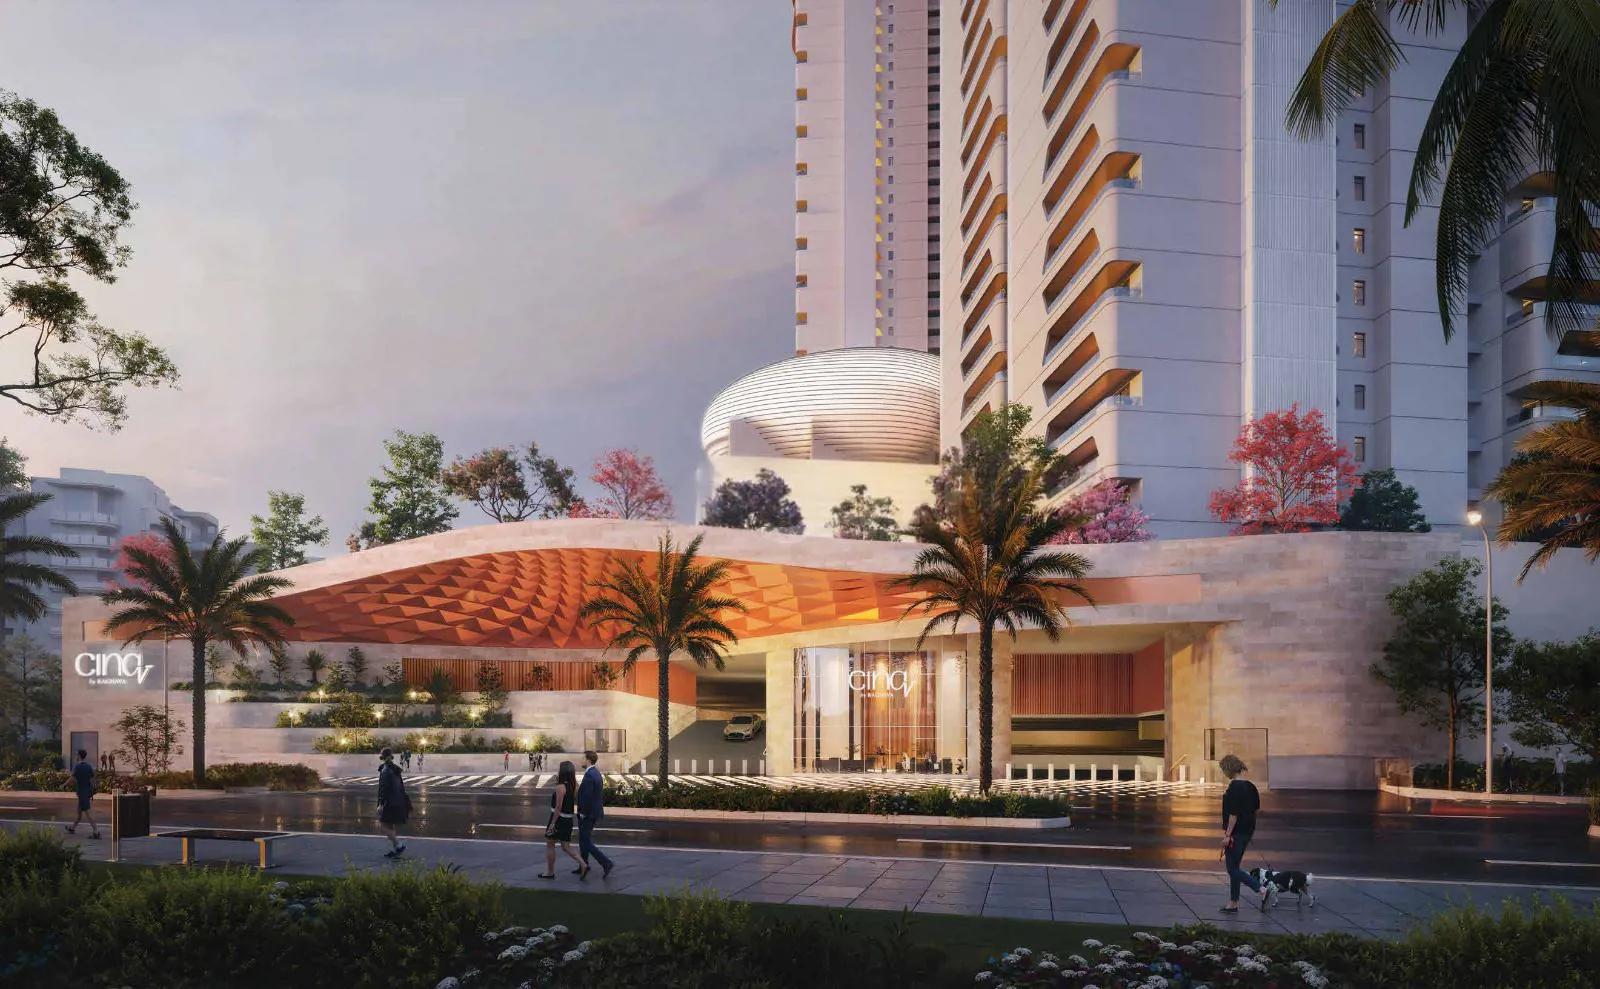
Raghava Cinq is a premium residential project located at Road No. 2, Financial District, Nanakramguda, Hyderabad – 500032. The project is well connected to Outer Ring Road (2.50 KM) and is in close proximity to major IT hubs, educational institutions, hospital…
7.19
Project area
1220
Total units
P02400009341
RERA Registration Number
Configurations
Explore unit layouts, sizes, and floor plans
4BHK - UNIT 01

4BHK • Apartment • West Facing
3,575 SFT • ₹ 3.90 Cr
4BHK - UNIT 02
.avif)
4BHK • Apartment • West Facing
3,579 SFT • ₹ 3.90 Cr
4BHK - UNIT 03
.avif)
4BHK • Apartment • East Facing
3,584 SFT • ₹ 3.90 Cr
4BHK - UNIT 04
.avif)
4BHK • Apartment • East Facing
3,586 SFT • ₹ 3.90 Cr
4BHK - UNIT 05

4BHK • Apartment • West Facing
3,589 SFT • ₹ 3.90 Cr
4BHK - UNIT 06
.avif)
4BHK • Apartment • West Facing
3,592 SFT • ₹ 3.90 Cr
4BHK - UNIT 07
.avif)
4BHK • Apartment • East Facing
3,620 SFT • ₹ 3.90 Cr
4BHK - UNIT 08
.avif)
4BHK • Apartment • East Facing
3,630 SFT • ₹ 3.90 Cr
4BHK - UNIT 09
.avif)
4BHK • Apartment • West Facing
3,644 SFT • ₹ 3.90 Cr
What This Place Offers
24/7 Water Supply
Banquet Hall
BMS
Business Centre
Cafe
Car Wash
CCTV Surveillance
Co-Working Space
Convenience Store
Creche/Day Care
PROJECT INVENTORY
Explore available unit configurations across all towers.
UNIT CONFIGURATIONS BY TOWER
TOWER 168 FLOORS

4 BHK
333-338 Sq.mt.
226 units (0 booked)
TOWER 263 FLOORS
4 BHK
0-336 Sq.mt.
227 units (0 booked)
TOWER 363 FLOORS
4 BHK
332-333 Sq.mt.
227 units (0 booked)
TOWER 463 FLOORS
4 BHK
333-338 Sq.mt.
226 units (0 booked)
TOWER 563 FLOORS
4 BHK
332-333 Sq.mt.
226 units (0 booked)
Project Specifications
Structure & Civil Works
RCC Structure in shear wall technology
Staircase
Elegant lobby flooring in ground floor with vitrified tiles in upper floors service staircase in Kota Stone or cement tiles
Elevators / Lifts
Lifts of suitable size and capacity in all towers
Flooring – Living, Bedroom & Kitchen
Vitrified tiles in foyer living dining corridors bedrooms kitchen and utility
