
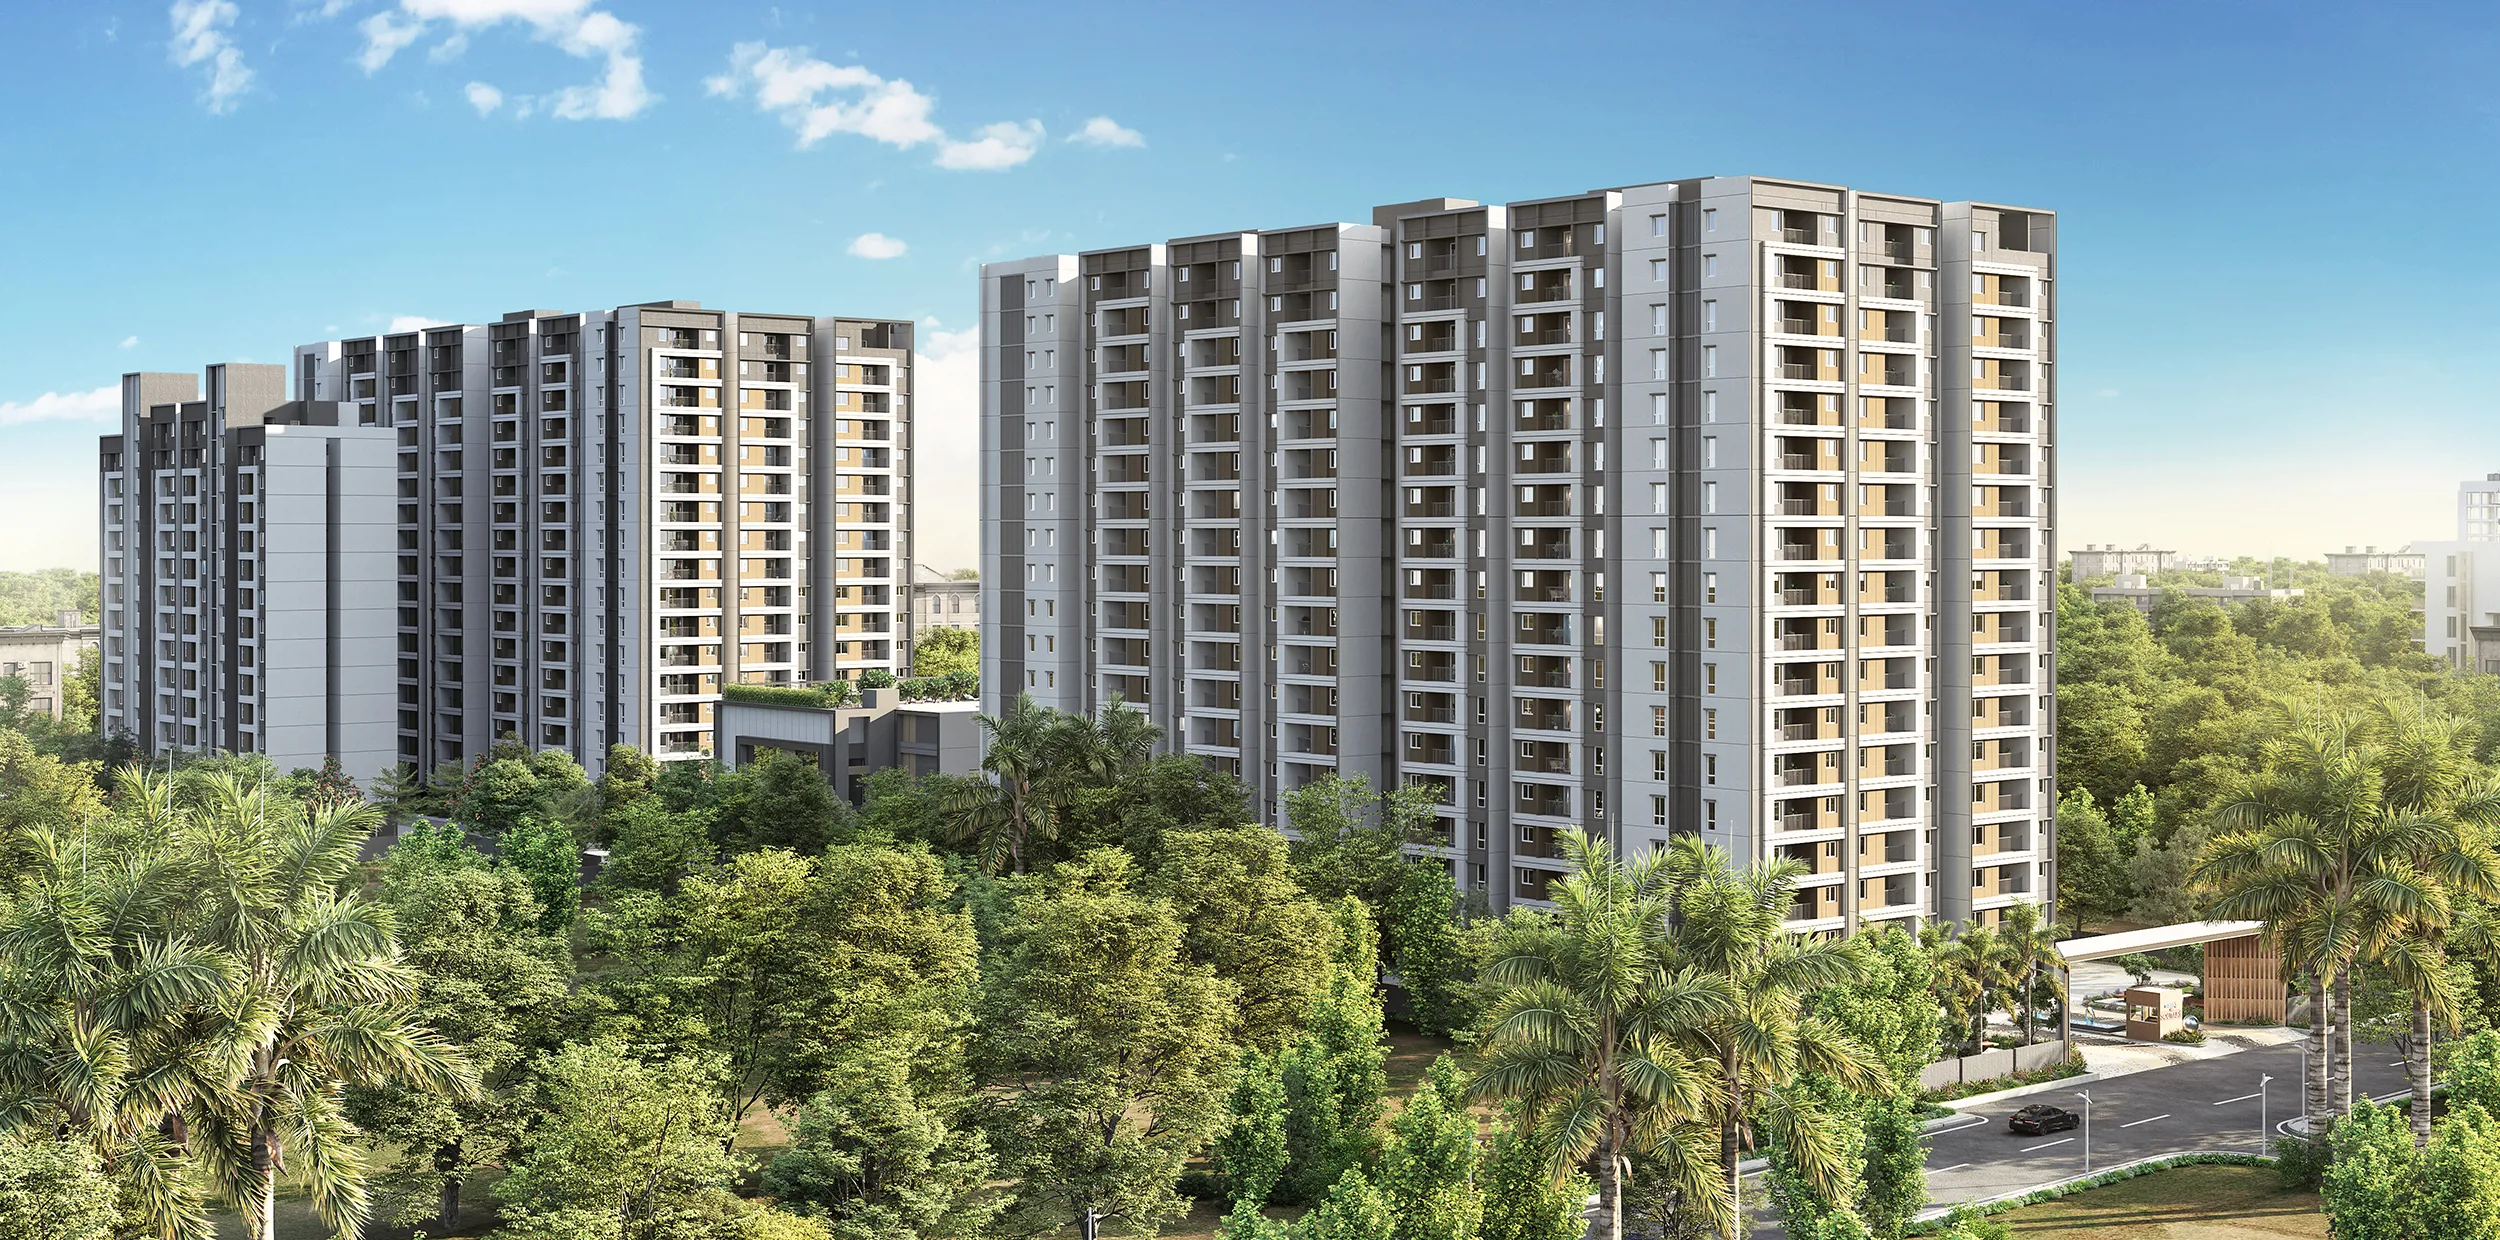
Radiance Realty
RADIAN
5.37 Acres
Project area
Configurations
Explore unit layouts, sizes, and floor plans
2BHK - UNIT 01

2BHK • Apartment
1,200 SFT • ₹ 75 L
3BHK - UNIT 02

3BHK • Apartment
1,800 SFT • ₹ 1.10 Cr
What This Place Offers
24x7 Water Supply
Car Parking
Gym
Indoor Games
Kids Play Area
Lift
Multipurpose Court
Multipurpose Hall
Swimming Pool
Mini Theater
Where You'll Be
Upcoming Madhavaram Metro Station800mts
Easy Access to Madhavaram Bus stand
KM Multi-specialty300mts
Velammal New Gen School200mts
Project Specifications
Structure & Civil Works
RCC Structure in shear wall technology
Staircase
Elegant lobby flooring in ground floor with vitrified tiles in upper floors service staircase in Kota Stone or cement tiles
Elevators / Lifts
Lifts of suitable size and capacity in all towers
Flooring – Living, Bedroom & Kitchen
Vitrified tiles in foyer living dining corridors bedrooms kitchen and utility
