
R Homes Jai Vasavis Orr Height

ID PRJKqxszvLH
KollurKollur, Hyderabad
2 & 3 BHK•3.27 Sft

Rj Group Hyderabad

1 Total projects•6 yrs Experience
Rj Group Hyderabad

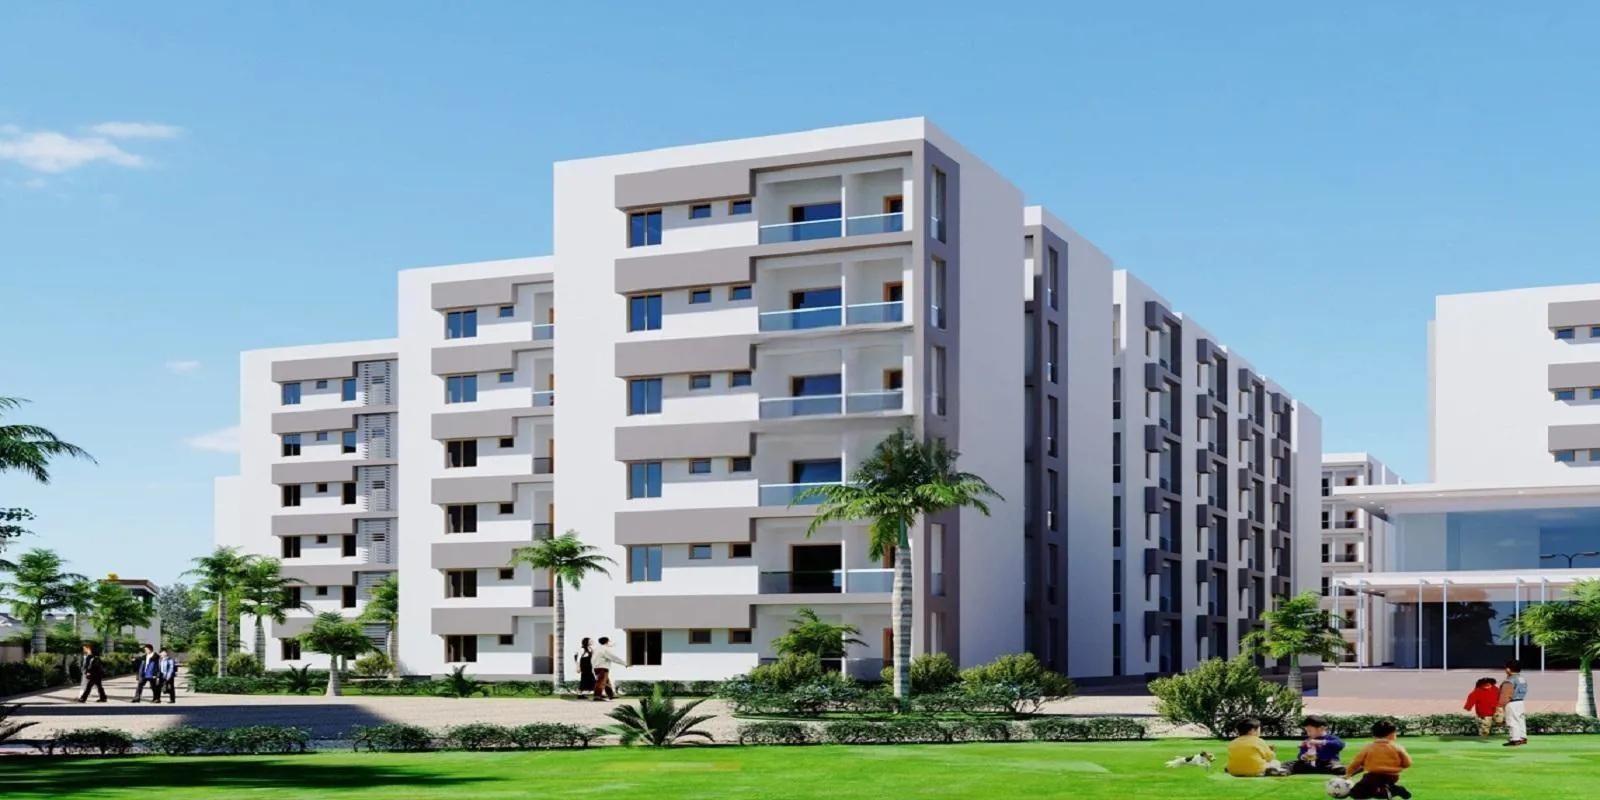
R Homes Jai Vasavis Orr Height is an excellent investment choice for those who are looking for well designed, well connected apartments that are conveniently located in the heart of Hyderabad. The project is spread over an area of 807 sqft and offers well desi…

3.27
Project area
243
Total units
P01100005314
RERA Registration Number

Configurations

Explore unit layouts, sizes, and floor plans


3BHK - UNIT 01

3BHK floor plan
3BHK • Apartment • East Facing
1,630 SFT • ₹ 70 L

3BHK - UNIT 02
3BHK floor plan
3BHK • Apartment • West Facing
1,630 SFT • ₹ 70 L
3BHK - UNIT 03
3BHK floor plan
3BHK • Apartment • East Facing
1,630 SFT • ₹ 70 L
3BHK - UNIT 04
3BHK floor plan
3BHK • Apartment • West Facing
1,630 SFT • ₹ 70 L


2BHK - UNIT 05
2BHK floor plan
2BHK • Apartment • East Facing
1,330 SFT • ₹ 57 L


2BHK - UNIT 06
2BHK floor plan
2BHK • Apartment • West Facing
1,330 SFT • ₹ 57 L

2BHK - UNIT 07
2BHK floor plan
2BHK • Apartment • East Facing
1,150 SFT • ₹ 49 L


2BHK - UNIT 08
2BHK floor plan
2BHK • Apartment • West Facing
1,150 SFT • ₹ 49 L
2BHK - UNIT 09
2BHK floor plan
2BHK • Apartment • West Facing
981 SFT • ₹ 42 L


2BHK - UNIT 10
2BHK floor plan
2BHK • Apartment • West Facing
807 SFT • ₹ 35 L

4BHK - UNIT 11
4BHK floor plan
4BHK • Apartment • East Facing
2,792 SFT • ₹ 1.20 Cr
4BHK - UNIT 12
4BHK floor plan
4BHK • Apartment • West Facing
2,792 SFT • ₹ 1.20 Cr
3BHK - UNIT 13
3BHK floor plan
3BHK • Apartment • East Facing
2,201 SFT • ₹ 95 L
3BHK - UNIT 14
3BHK floor plan
3BHK • Apartment • West Facing
2,422 SFT • ₹ 1 Cr

What This Place Offers

Guest Room
Lift
Power Backup
Park
Rainwater Harvesting
Cafe
Indoor Games
Party Hall
Spa & Sauna
24/7 Security

Where You'll Be

NH65 Road3.31 KM
SBI Bank4.37 KM
Nagurlapalli Branch Post Office5.33 KM
Union Bank7.42 KM

BLOCK C — 8 floors 2 BHK • 118.0-120.0 Sq.mt. • 12 units (0 booked) 3 BHK • 168.0-168.0 Sq.mt. • 52 units (0 booked) BLOCK A — 8 floors 1 BHK • 78.0-78.0 Sq.mt. • 5 units (0 booked) 2 BHK • 91.0-124.0 Sq.mt. • 60 units (0 booked) 3 BHK • 156.0-170.0 Sq.mt. • 18 units (0 booked) BLOCK B — 8 floors 2 BHK • 91.0-124.0 Sq.mt. • 63 units (0 booked) 3 BHK • 156.0-170.0 Sq.mt. • 24 units (0 booked)

Project Specifications

Structure & Civil Works

RCC Structure in shear wall technology

Staircase

Elegant lobby flooring in ground floor with vitrified tiles in upper floors service staircase in Kota Stone or cement tiles

Elevators / Lifts

Lifts of suitable size and capacity in all towers

Flooring – Living, Bedroom & Kitchen

Vitrified tiles in foyer living dining corridors bedrooms kitchen and utility

Projects by Rj Group Hyderabad

View all
Budget₹34.70 L