
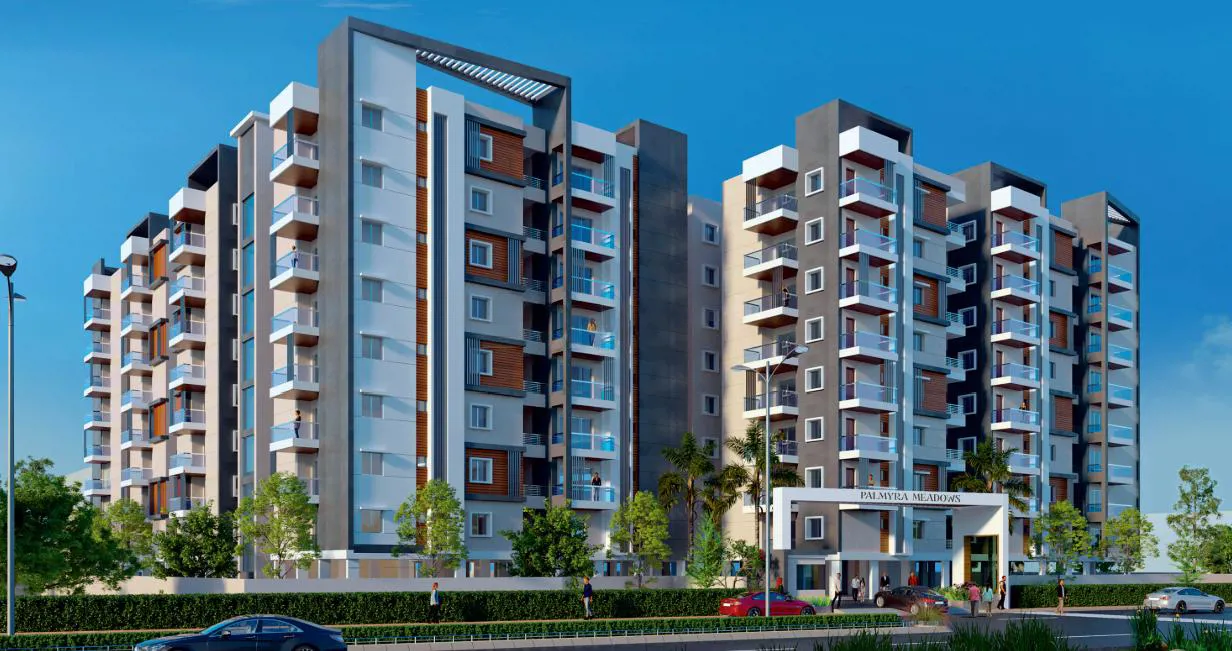
Pride Infra Developers

Pride Palmyra Tower is a thoughtfully designed residential development located in Jeedimetla, Hyderabad, offering a blend of comfort, connectivity, and modern living. Spread across 2.02 acres, the project features well-planned 2 and 3 BHK apartments designed t…
2.02
Project area
162
Total units
P02200004802
RERA Registration Number
Configurations
Explore unit layouts, sizes, and floor plans
3BHK - UNIT 01

3BHK • Apartment • West Facing
1,627 SFT • ₹ 93 L
3BHK - UNIT 02

3BHK • Apartment • East Facing
1,799 SFT • ₹ 1 Cr
3BHK - UNIT 03

3BHK • Apartment • North Facing
1,480 SFT • ₹ 86 L
2BHK - UNIT 04

2BHK • Apartment • West Facing
1,248 SFT • ₹ 74 L
3BHK - UNIT 05

3BHK • Apartment • West Facing
1,558 SFT • ₹ 90 L
3BHK - UNIT 06

3BHK • Apartment • West Facing
1,560 SFT • ₹ 90 L
3BHK - UNIT 07

3BHK • Apartment • East Facing
1,686 SFT • ₹ 97 L
3BHK - UNIT 08

3BHK • Apartment • East Facing
1,525 SFT • ₹ 88 L
2BHK - UNIT 09

2BHK • Apartment • East Facing
1,075 SFT • ₹ 64 L
3BHK - UNIT 10

3BHK • Apartment • West Facing
1,702 SFT • ₹ 97 L
3BHK - UNIT 11

3BHK • Apartment • East Facing
1,878 SFT • ₹ 1.10 Cr
3BHK - UNIT 12

3BHK • Apartment • North Facing
1,527 SFT • ₹ 88 L
3BHK - UNIT 13

3BHK • Apartment • West Facing
1,712 SFT • ₹ 98 L
3BHK - UNIT 14

3BHK • Apartment • West Facing
1,639 SFT • ₹ 94 L
3BHK - UNIT 15

3BHK • Apartment • East Facing
1,779 SFT • ₹ 1 Cr
3BHK - UNIT 16

3BHK • Apartment • East Facing
1,600 SFT • ₹ 92 L
2BHK - UNIT 17

2BHK • Apartment • East Facing
1,148 SFT • ₹ 68 L
3BHK - UNIT 18

3BHK • Apartment • North Facing
1,908 SFT • ₹ 1.10 Cr
2BHK - UNIT 19

2BHK • Apartment • East Facing
1,212 SFT • ₹ 72 L
What This Place Offers
24/7 Water Supply
Car Wash
Clubhouse
Lounge
Multipurpose Hall
Party Lawn
Power Backup
Treated Water
Landscaped Garden
Landscaping & Parks
PALMYRA TOWER — 9 floors 2 BHK • 106.0-115.0 Sq.mt. • 59 units (24 booked) 3 BHK • 99.0-177.0 Sq.mt. • 95 units (33 booked)
Project Specifications
Structure & Civil Works
RCC Structure in shear wall technology
Staircase
Elegant lobby flooring in ground floor with vitrified tiles in upper floors service staircase in Kota Stone or cement tiles
Elevators / Lifts
Lifts of suitable size and capacity in all towers
Flooring – Living, Bedroom & Kitchen
Vitrified tiles in foyer living dining corridors bedrooms kitchen and utility
