
Developer

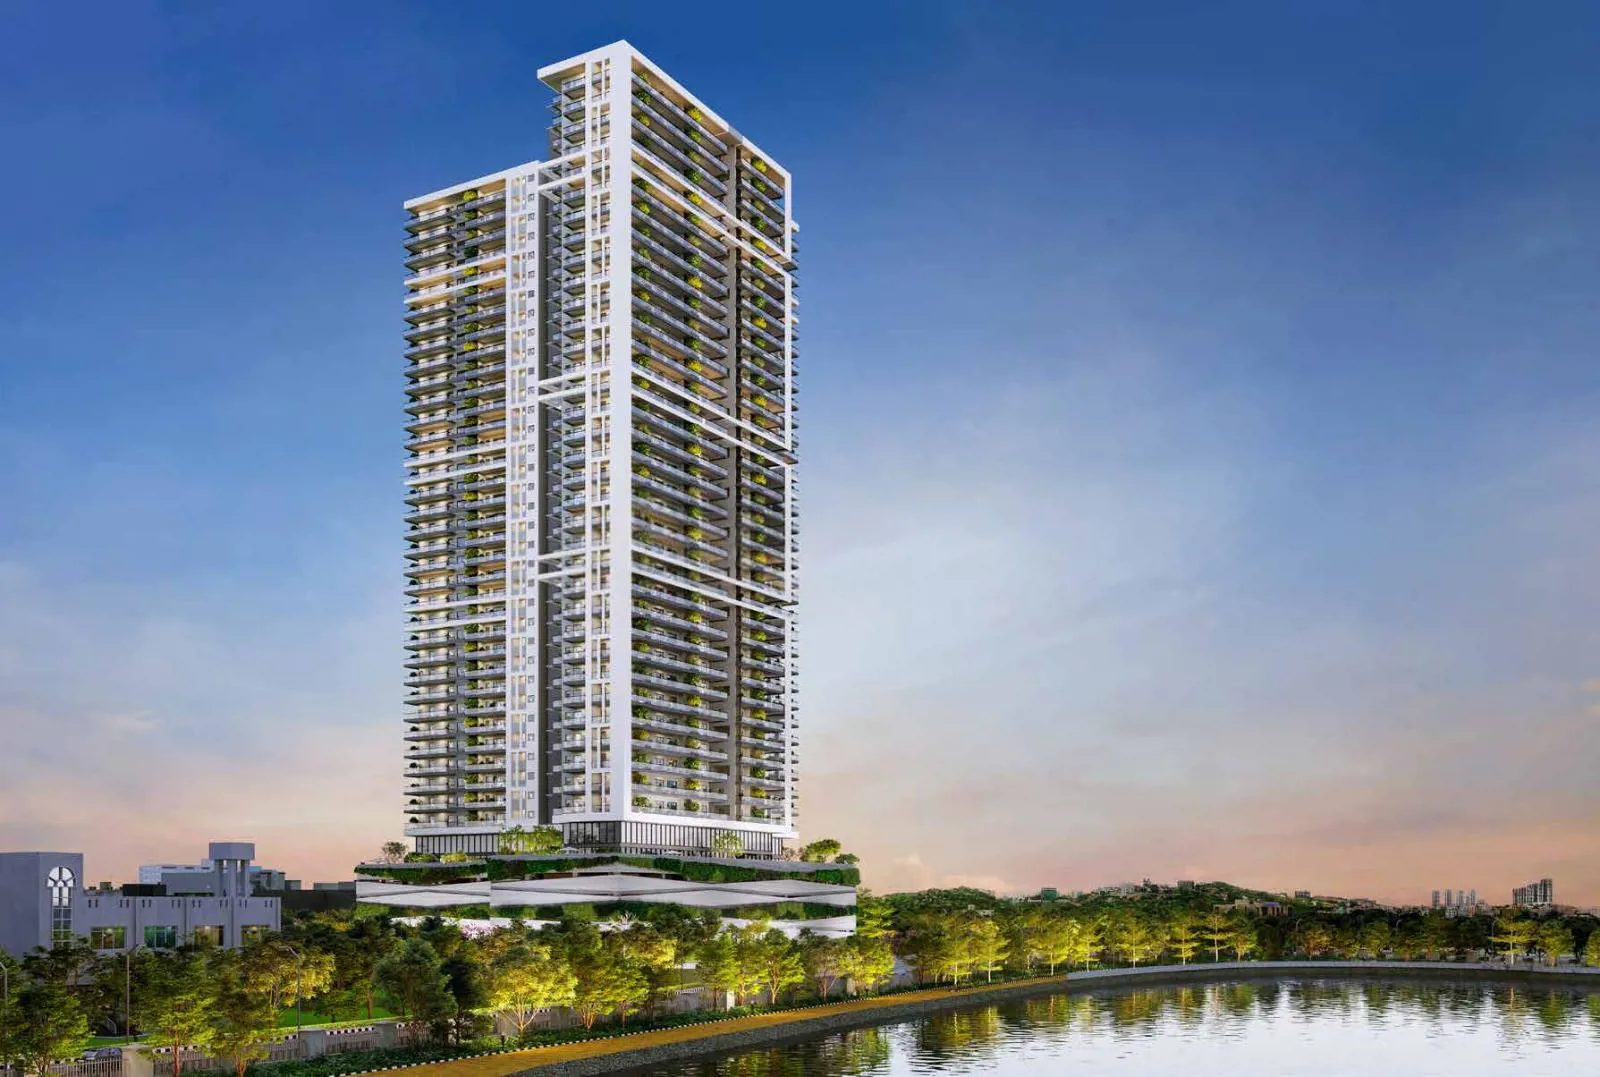
Prestige Vaishnaoi Rainbow Waters is an premium Project located in Rai Durg, Central Zone and well connected by major road(s) like Nehru Outer Ring Road Hyderabad , NH 163. The total area in which Prestige Vaishnaoi Rainbow Waters has been built is 2.42 acre.…
2.42
Project area
150
Total units
P02400006240
RERA Registration Number
Configurations
Explore unit layouts, sizes, and floor plans
4BHK - UNIT 01
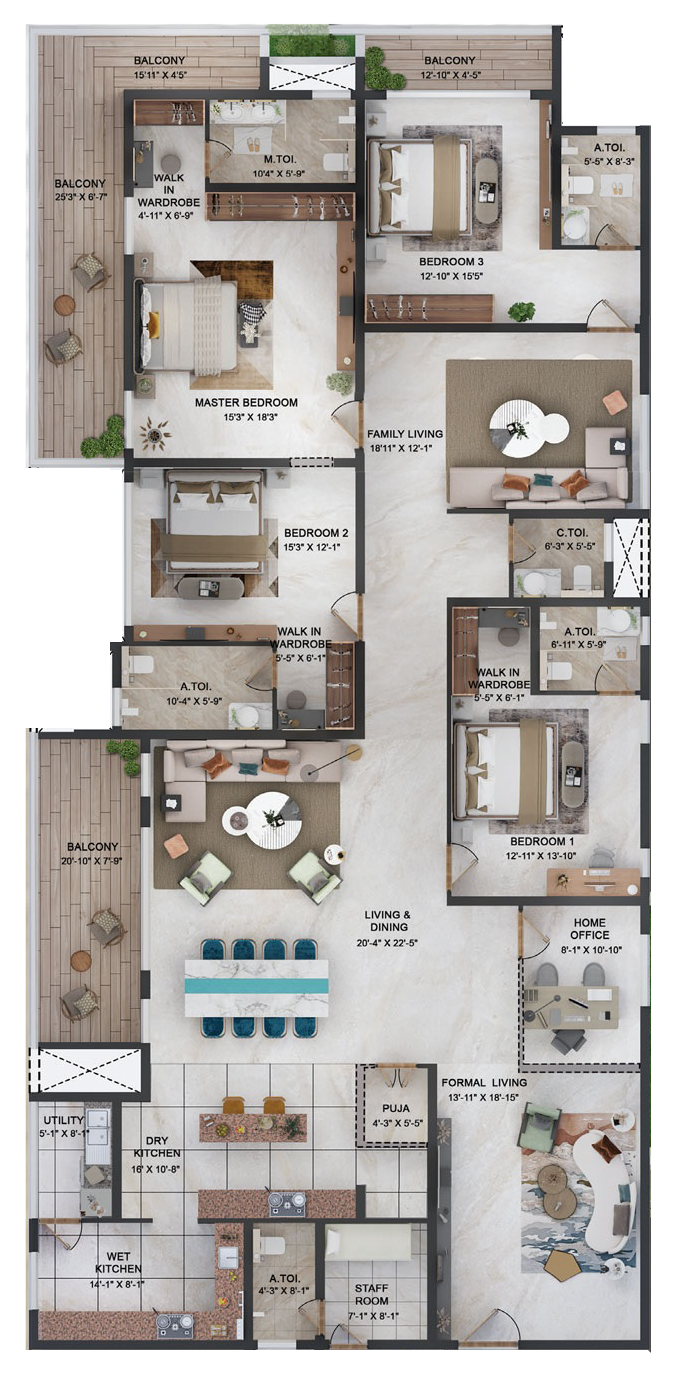
4BHK • Apartment • East Facing
4,955 SFT • ₹ 7.30 Cr
4BHK - UNIT 02

4BHK • Apartment • West Facing
4,971 SFT • ₹ 7.30 Cr
4BHK - UNIT 03

4BHK • Apartment • West Facing
4,983 SFT • ₹ 7.30 Cr
4BHK - UNIT 04
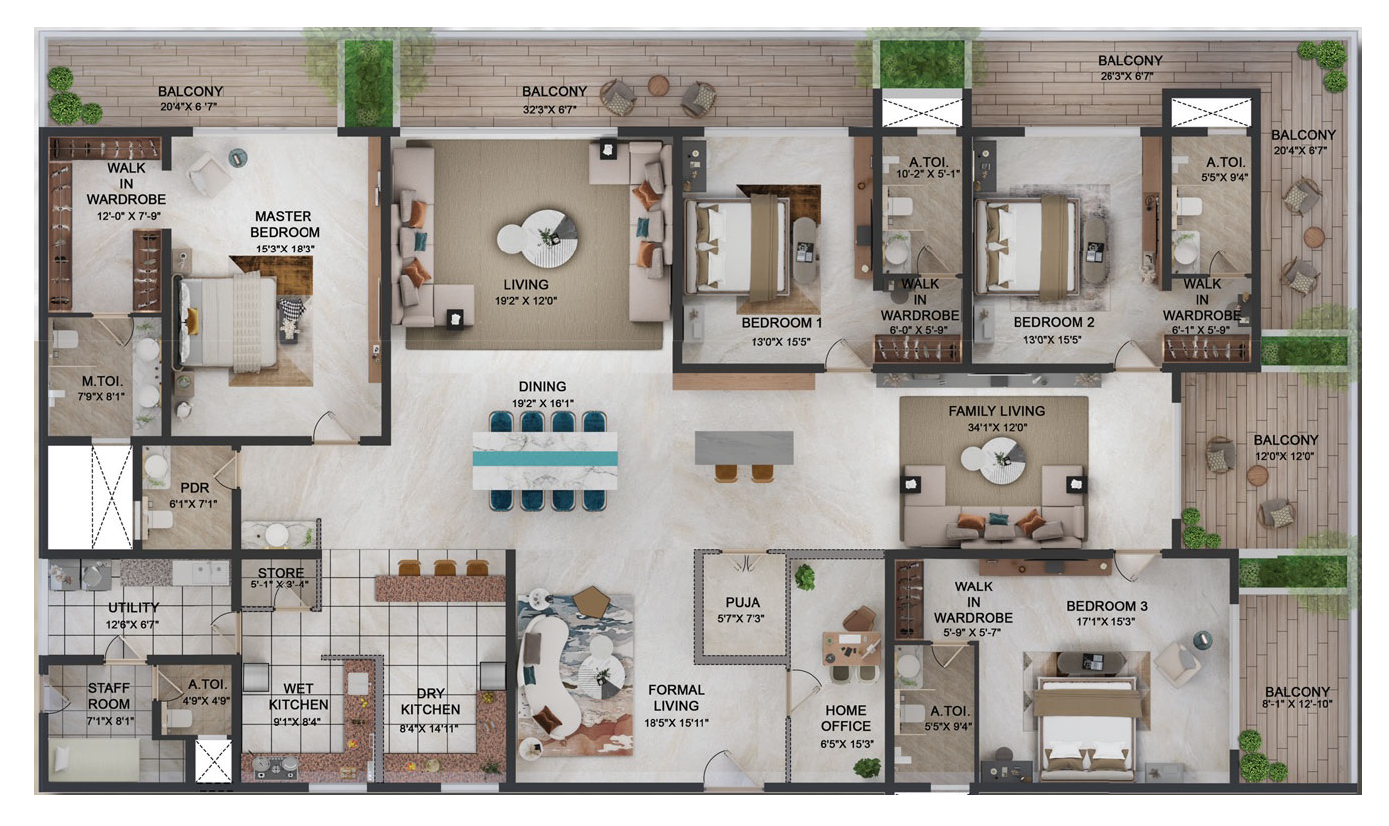
4BHK • Apartment • East Facing
6,069 SFT • ₹ 8.90 Cr
5BHK - UNIT 05

5BHK • Apartment • West Facing
8,001 SFT • ₹ 11.70 Cr
4BHK - UNIT 06

4BHK • Apartment • West Facing
7,757 SFT • ₹ 11.40 Cr
What This Place Offers
ATM
Basement Parking
Business Centre
Clinic
Co-Working Space
Drop-off Zone
Entrance Gateway
EV Charging Point
Guest Room
Lift
Where You'll Be
ICICI Bank1.24 KM
Axis Bank1.66 KM
City Union Bank1.71 KM
Durgam Cheruvu Secret Lake Park1.79 KM
PVRW — 36 floors 4 BHK • 460.0-743.0 Sq.mt. • 150 units (0 booked)
Project Specifications
Structure & Civil Works
RCC Structure in shear wall technology
Staircase
Elegant lobby flooring in ground floor with vitrified tiles in upper floors service staircase in Kota Stone or cement tiles
Elevators / Lifts
Lifts of suitable size and capacity in all towers
Flooring – Living, Bedroom & Kitchen
Vitrified tiles in foyer living dining corridors bedrooms kitchen and utility
