
Developer

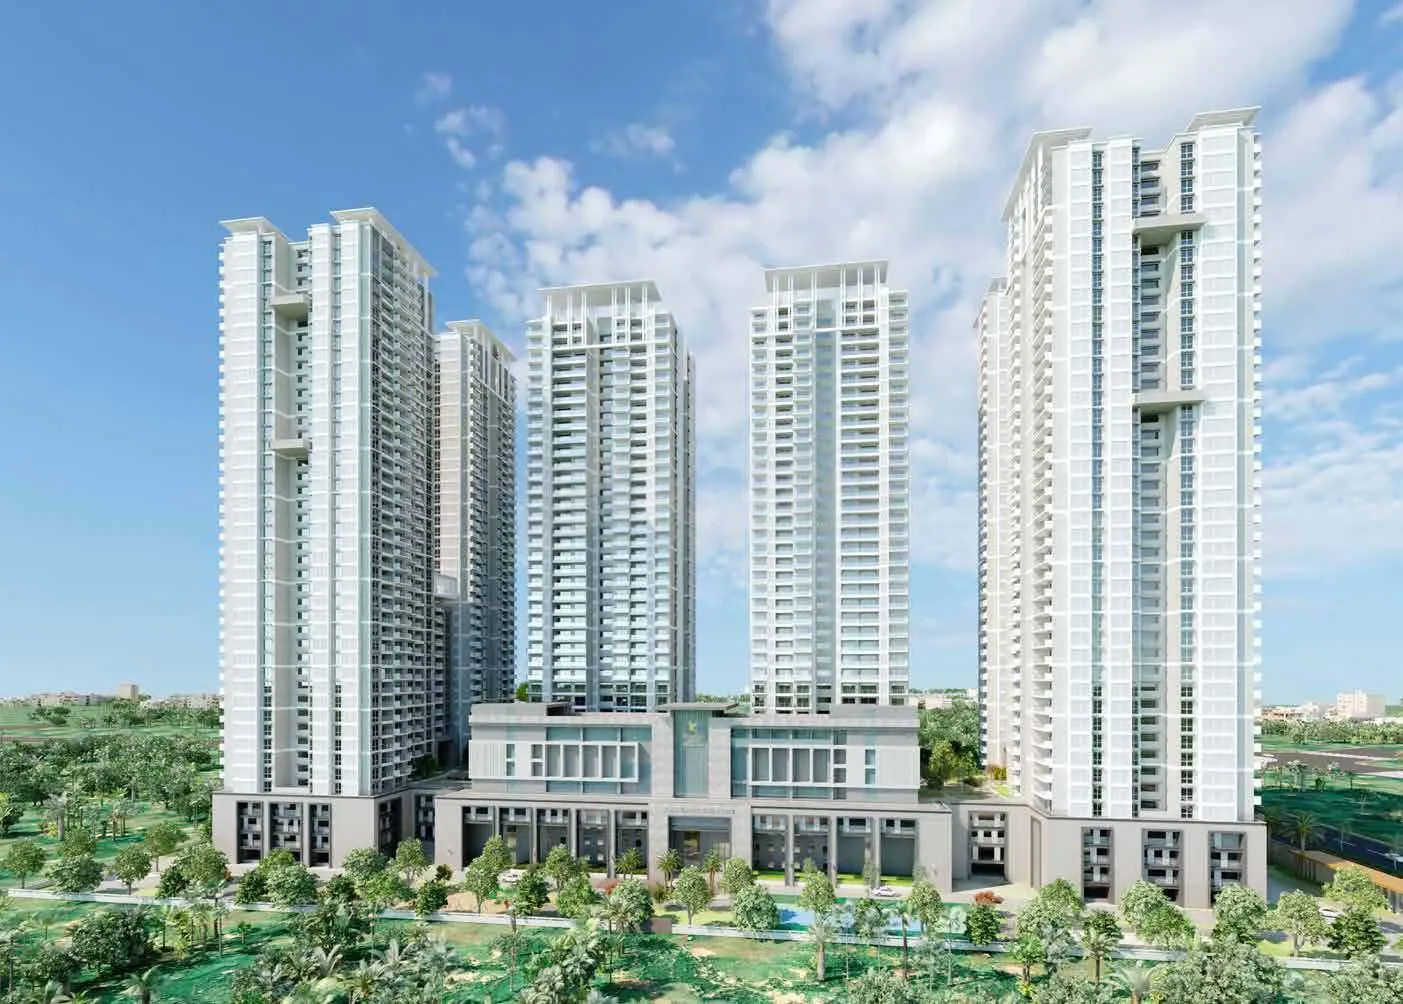
Prestige Clairemont, a premier project by Prestige Group in Kokapet, Neopolis, Hyderabad, offers stunning 3 & 4 BHK residential apartments. Residents enjoy over 30 world-class amenities, including a swimming pool with a deck, party hall, salon, squash court, o…
7.56
Project area
928
Total units
P02400005677
RERA Registration Number
Configurations
Explore unit layouts, sizes, and floor plans
3BHK - UNIT 01

3BHK • Apartment • East Facing
1,989 SFT • ₹ 2.40 Cr
3BHK - UNIT 02

3BHK • Apartment • East Facing
1,988 SFT • ₹ 2.40 Cr
3BHK - UNIT 03

3BHK • Apartment • West Facing
2,003 SFT • ₹ 2.50 Cr
3BHK - UNIT 04

3BHK • Apartment • East Facing
2,257 SFT • ₹ 2.80 Cr
3BHK - UNIT 05

3BHK • Apartment • West Facing
2,257 SFT • ₹ 2.80 Cr
3BHK - UNIT 06

3BHK • Apartment • East Facing
2,710 SFT • ₹ 3.30 Cr
3BHK - UNIT 07

3BHK • Apartment • East Facing
2,838 SFT • ₹ 3.40 Cr
3BHK - UNIT 08

3BHK • Apartment • East Facing
2,838 SFT • ₹ 3.40 Cr
3BHK - UNIT 09

3BHK • Apartment • East Facing
2,870 SFT • ₹ 3.50 Cr
3BHK - UNIT 10

3BHK • Apartment • West Facing
2,870 SFT • ₹ 3.50 Cr
3BHK - UNIT 11

3BHK • Apartment • West Facing
2,944 SFT • ₹ 3.60 Cr
3BHK - UNIT 12

3BHK • Apartment • West Facing
2,944 SFT • ₹ 3.60 Cr
4BHK - UNIT 13

4BHK • Apartment • West Facing
3,500 SFT • ₹ 4.20 Cr
3BHK - UNIT 14

3BHK • Apartment • East Facing
3,536 SFT • ₹ 4.20 Cr
4BHK - UNIT 15

4BHK • Apartment • West Facing
4,037 SFT • ₹ 4.80 Cr
3BHK - UNIT 16

3BHK • Apartment • East Facing
4,060 SFT • ₹ 4.90 Cr
What This Place Offers
Clinic
Convenience Store
Pharmacy
Power Backup
Salon
Landscaped Garden
Rainwater Harvesting
Sewage Treatment Plant
Banquet Hall
Billiards & Snooker
Where You'll Be
HDFC Bank2.46 KM
Canara Bank6.04 KM
ICICI Bank Gachibowli6.70 KM
Andhra Pradesh Grameena Vikas Bank6.96 KM
PROJECT INVENTORY
Explore available unit configurations across all towers.
UNIT CONFIGURATIONS BY TOWER
TOWER-139 FLOORS

3 BHK
186.0-266.0 Sq.mt.
334 units (0 booked)
TOWER-234 FLOORS
3 BHK
263.0-273.0 Sq.mt.
68 units (0 booked)
4 BHK
325.0-377.0 Sq.mt.
62 units (0 booked)
TOWER-334 FLOORS
3 BHK
263.0-273.0 Sq.mt.
68 units (0 booked)
4 BHK
328.0-375.0 Sq.mt.
62 units (0 booked)
TOWER-439 FLOORS
3 BHK
184.0-266.0 Sq.mt.
334 units (0 booked)
Project Specifications
Structure & Civil Works
RCC Structure in shear wall technology
Staircase
Elegant lobby flooring in ground floor with vitrified tiles in upper floors service staircase in Kota Stone or cement tiles
Elevators / Lifts
Lifts of suitable size and capacity in all towers
Flooring – Living, Bedroom & Kitchen
Vitrified tiles in foyer living dining corridors bedrooms kitchen and utility
