
Praneeth Group

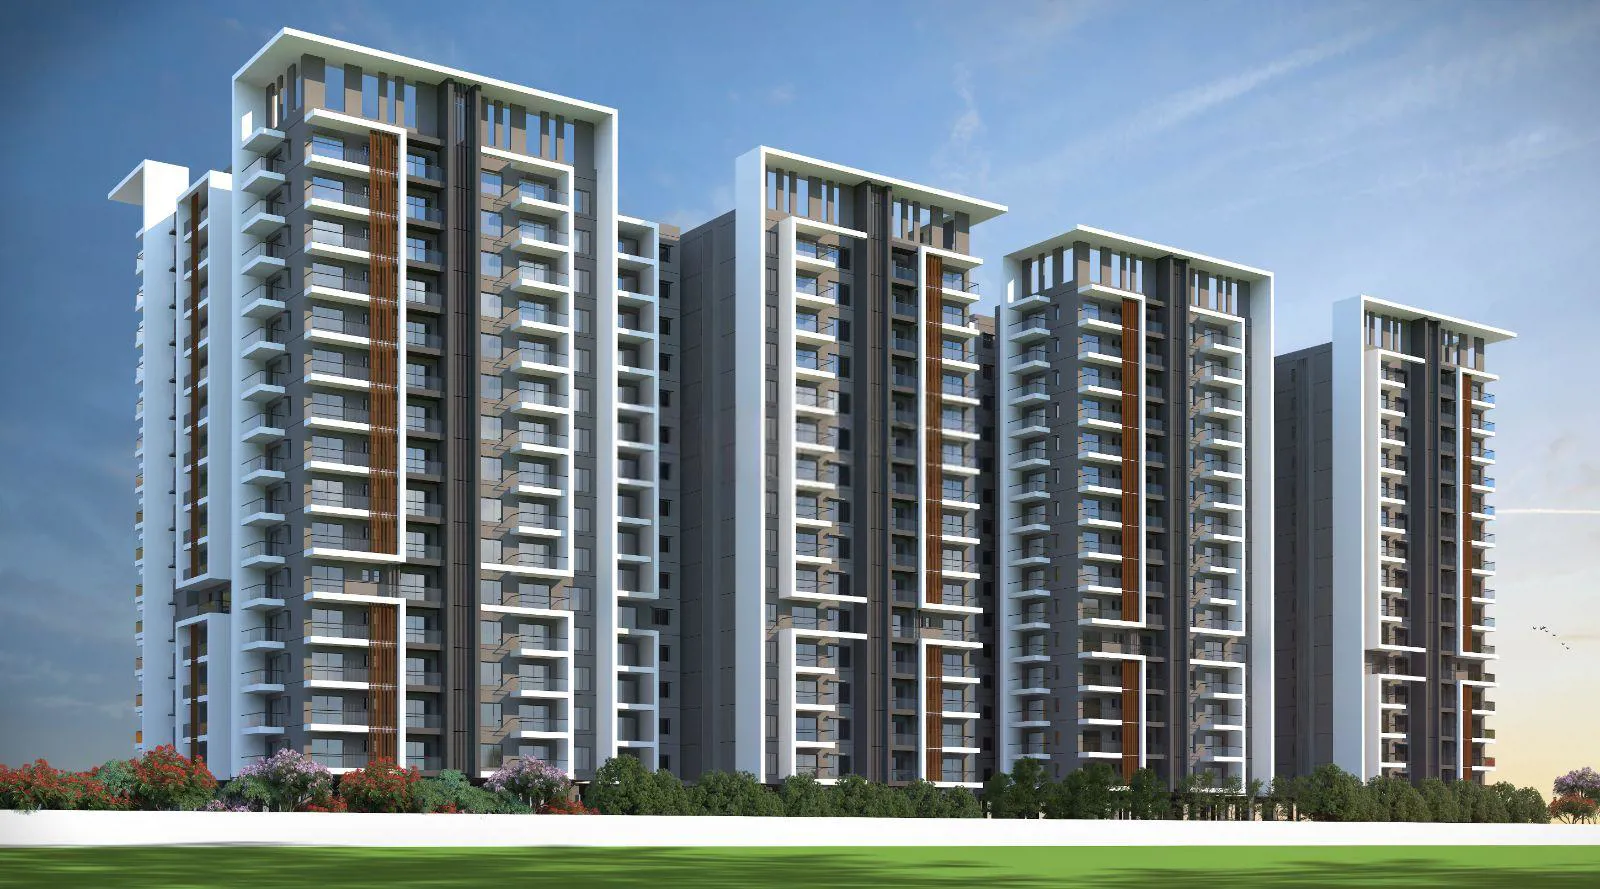
Praneeth Pranav Xperia is an affordable Project by Praneeth Developers who are one of the renowned developers in Hyderabad. It is located in Annojiguda, East Zone and well connected by major road(s) like NH 163, Nehru Outer Ring Road Hyderabad . Praneeth Pran…
5
Project area
210
Total units
P02200004788
RERA Registration Number
Configurations
Explore unit layouts, sizes, and floor plans
3BHK - UNIT 01

3BHK • Apartment • East Facing
1,382 SFT • ₹ 67 L
3BHK - UNIT 02

3BHK • Apartment • East Facing
1,469 SFT • ₹ 71 L
3BHK - UNIT 03

3BHK • Apartment • East Facing
1,501 SFT • ₹ 73 L
2BHK - UNIT 04

2BHK • Apartment • West Facing
1,111 SFT • ₹ 55 L
3BHK - UNIT 05

3BHK • Apartment • West Facing
1,382 SFT • ₹ 67 L
2BHK - UNIT 06

2BHK • Apartment • East Facing
1,120 SFT • ₹ 55 L
2BHK - UNIT 07

2BHK • Apartment • East Facing
1,111 SFT • ₹ 55 L
What This Place Offers
Deck
Guest Room
Sewage Treatment Plant
Banquet Hall
Party Lawn
Security Guard
Where You'll Be
Canara Bank7.14 KM
Life Line Pharmacy1.08 KM
Nature Cure Hospital Narapally1.48 KM
Nava Royal Dental Care And Implant Center2.50 KM
BLOCK-A — 18 floors 2 BHK • 94.0-104.0 Sq.mt. • 120 units (0 booked) 3 BHK • 120.0-139.0 Sq.mt. • 89 units (0 booked)
Project Specifications
Structure & Civil Works
RCC Structure in shear wall technology
Staircase
Elegant lobby flooring in ground floor with vitrified tiles in upper floors service staircase in Kota Stone or cement tiles
Elevators / Lifts
Lifts of suitable size and capacity in all towers
Flooring – Living, Bedroom & Kitchen
Vitrified tiles in foyer living dining corridors bedrooms kitchen and utility
